
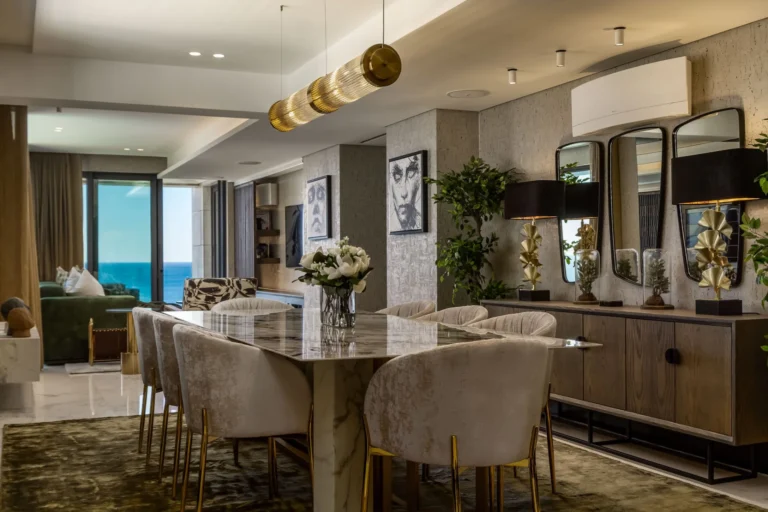
The idea of an open concept became popular because it solved a real problem. Older Calgary homes were designed with a lot of separation. Kitchens were closed off. Dining rooms were used occasionally. Living spaces were disconnected from how people actually spent time in the home. So people started removing walls. And in many cases, it worked. Light moved through the space better. The home felt larger without adding square footage. It made older homes feel more usable. But what’s happening now is different. Homeowners are no longer asking if they should open things up. They’re asking why their open concept home still doesn’t feel right.
Where Open Concept Starts to Break Down
The issues don’t show up right away. They show up after you’ve lived in it. Sound becomes a problem. One person is on a call, someone else is cooking, the TV is on, and everything overlaps. There’s no separation between activities. The kitchen is always visible. Not in a staged way. In a real way. Every dish, every prep mess, every part of daily use is exposed to the entire main floor. The space can feel undefined. Without clear boundaries, it becomes harder to arrange furniture in a way that feels grounded. Everything starts to float, and the room never quite settles. Storage becomes harder to solve. When walls disappear, so do opportunities for cabinetry, shelving, and functional built-ins. Most people do not think about this until it is too late. These are not design theory problems. These are the exact things homeowners notice once they are living in the space.
Removing a Wall Is Easy. Designing the Space After Is Not
A lot of renovations stop at demolition. The wall comes down, the space opens up, and that is treated as the solution. But no one has fully worked through what replaces it.
- Where does the living space begin and end?
- What anchors the room?
- Where do people naturally move through the space now?
- What stops everything from feeling like one continuous area with no structure?
If those questions are not answered early, the space usually ends up feeling loose instead of intentional. This is why planning matters more than people expect. The Canadian Home Builders’ Association consistently highlights design planning as one of the biggest factors in renovation success, not just construction quality if you want more information.
The Shift Is Not Toward Closed Rooms. It Is Toward Structure
People are not trying to go back to fully closed-off homes. They still want openness. They still want light. They still want connection. What they do not want is everything happening in the same place at the same time with no separation. The shift is toward spaces that are connected but still have definition. That definition can come from how the layout is organized. It can come from how sightlines are controlled. It can come from how different areas are anchored within the same footprint. When this is done properly, the space still feels open. It just feels more controlled and easier to live in.
What Most People Get Wrong About Layout
Most homeowners think the decision is simple. Open it up or keep it closed. That is not the real decision. The real decision is what should stay connected and what actually needs separation.
For example, opening a kitchen to a living space can work very well. But if the kitchen is positioned in a way that puts the mess directly in view from the main seating area, it will start to feel uncomfortable over time. A home office that is technically part of an open layout might look good on paper, but if there is no acoustic separation, it becomes difficult to use in real life. A dining area can be part of a larger space but still needs to feel grounded. If it does not have any visual or spatial definition, it tends to feel like an afterthought. These are the types of decisions that determine whether a space works or not.
Designing Around How People Actually Live
A lot of open concept spaces are designed around ideal scenarios. The home is clean. The kitchen is not in use. The space is styled and quiet. That is not how people live day to day. Real life includes overlapping activities. Cooking while someone is working. Kids playing while someone is trying to relax. Multiple uses happening in the same area at the same time. If the layout does not account for that, the space starts to feel stressful instead of comfortable. This is especially true in Calgary homes where people are spending more time at home and expecting their space to handle more than one function at once.
Where This Becomes a Design Decision, Not a Trend
At a certain point, this stops being about open concept versus defined spaces. It becomes about control.
- How much connection do you want between spaces?
- Where do you need separation to make daily life easier?
- What should be seen, and what should be slightly removed from view?
Those answers are different for every homeowner. This is also where experience matters. Small layout decisions have a compounding effect on how the home feels over time. This is a natural place for Michael to speak to how these decisions play out across projects and how subtle changes in layout can completely shift how a space is experienced.
What to Think About Before Removing Walls
Before making structural changes, there are a few things that need to be worked through properly:
- How will people move through the space once it is open?
- Where will furniture realistically sit?
- What happens to storage that used to exist in those walls?
- How will lighting need to be adjusted to support the new layout?
- How will sound carry across the space?
Most of these are not obvious until after the renovation is finished. That is why they need to be solved during the design phase. If you want to understand how these decisions fit into a full renovation process, the Step by Step Renovation Process for Major Home Renovations can help.
How to Find the Right Balance
There is no universal answer, but there are clear patterns. Homes that work well tend to have connections where it makes sense and separation where it matters. That might mean keeping the kitchen open but slightly offset from the main living area. It might mean creating a defined workspace even within a larger layout. It might mean using built-ins or layout changes to anchor different areas without closing them off. If you are also thinking long-term, material choices and layout decisions tend to work together. This ties into how spaces hold up over time as well. Here are the Materials We Recommend That Last 20+ Years in High End Homes.
Designing a Home That Actually Feels Right
The goal is not to follow a trend. It is to create a home that feels comfortable to live in every day, not just when it is clean. Not just when people are over. But in the middle of a normal day when everything is in use at once. That usually comes down to having enough openness to feel connected and enough structure to make the space functional.
Before removing walls or reworking a space, it is important to understand how those changes will affect everything else in the home. Layout decisions impact flow, storage, lighting, and how each space is used. At HAUS Interiors, layout planning is one of the most important parts of the design process. It is where the home shifts from something that looks better to something that actually works better. Schedule a consultation with us today.