
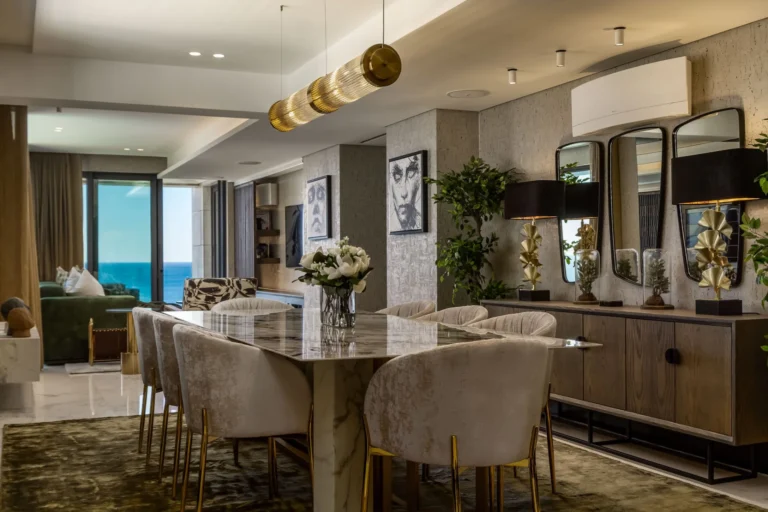
Home lighting design is one of the most overlooked parts of a renovation, yet it has one of the biggest impacts on how your home actually feels to live in. You can renovate an entire space, update the layout, invest in high-quality materials, and still walk into the finished home and feel like something is off. The space might feel harsh at night, flat during the day, or slightly uncomfortable in a way that is difficult to explain.
In most cases, that feeling comes down to lighting. The problem is that lighting is often treated as a finishing decision instead of a foundational part of the design process. It gets pushed toward the end of the renovation, grouped together with fixtures and hardware, and selected after most of the major decisions have already been made. By that point, the opportunity to create an effective home lighting design plan has largely passed.
Why Home Lighting Design Is a Structural Decision, Not a Decorative One
The biggest mistake homeowners make is thinking of lighting as something you add to a space instead of something that shapes it. Lighting affects how every surface in your home is perceived. It changes how materials look, how large or small a space feels, and how comfortable it is to spend time in. It also determines whether a space actually works for its intended use, especially in areas like kitchens and bathrooms where task visibility matters.
This is why lighting needs to be planned at the same time as layout. Once electrical is installed, your flexibility drops significantly, and any changes become expensive and disruptive. This is one of the most common ways renovation mistakes happen, which is exactly why it’s addressed early in projects.
If you look at how interior designers help prevent expensive renovation mistakes, you’ll see that decisions like lighting placement are resolved upfront to avoid costly corrections later. From a construction standpoint, this aligns with broader industry guidance as well. The National Kitchen & Bath Association emphasizes that lighting should be layered and planned based on function, not added afterward as a single solution. Their approach to lighting design highlights how different types of lighting work together to support how a space is actually used, not just how it looks on completion.
Why Most Homes Feel Wrong at Night
A lot of lighting plans are designed around how the space looks during the day or in ideal conditions. Everything is bright, clean, and evenly lit. But that is not how people experience their homes. The real test of lighting happens at night. This is where most problems show up.
A kitchen that felt fine during the day suddenly feels overly bright and clinical. A living room that looked great in photos feels flat and uncomfortable once the sun goes down. Bedrooms often end up either too dim to function properly or too exposed to feel relaxing.
What is missing in these cases is variation. Most homes rely too heavily on a single layer of light, usually overhead fixtures, which creates a uniform brightness that doesn’t adapt to different uses. That uniformity is what makes a space feel harsh or lifeless. Michael often explains this to clients in a way that shifts how they think about lighting entirely.
Michael Anderson, lead designer at HAUS Interiors says, “lighting is the single most powerful tool you have for controlling the emotional tone of a room. It can instantly shift a space from being bright and energetic to calm and intimate, but you have to design for that flexibility.” Once you start looking at lighting this way, it becomes clear that it’s not just about visibility. It’s about how the space feels throughout the day.
Why Kitchen Lighting Design Fails First
Kitchens are one of the clearest examples of how lighting impacts both function and cost. During a renovation, most of the focus goes toward cabinetry, countertops, and layout. Lighting is often treated as a secondary layer that will be “figured out” once everything else is in place. The problem is that kitchens require multiple types of lighting working together, and those decisions need to be coordinated early. You need lighting that supports prep areas so you’re not working in shadow. You need lighting that makes the space feel comfortable in the evening when it’s no longer being used for cooking. You also need lighting that works with the scale and positioning of the island, cabinetry, and surrounding areas.
When these elements are not aligned, the space ends up feeling either too bright or not functional enough. Fixing that after installation often means reworking electrical or adding additional fixtures, which increases both cost and disruption. If you look at how budgets are structured in something like a kitchen renovation, which is broken down in how much you should budget for a kitchen renovation in Calgary, you’ll see that electrical and lighting decisions are part of the early cost framework. When they’re decided upfront, they’re controlled. When they’re adjusted later, they become one of the easiest ways for a project to exceed budget.
Lighting and How a Home Ages Over Time
Lighting is not just about how a home feels immediately after a renovation. It plays a significant role in how that home functions years later. As people spend more time in their homes and their needs evolve, lighting becomes more important for both comfort and usability. Poor lighting can make spaces harder to navigate and less enjoyable to use, especially in areas like kitchens, hallways, and bathrooms. On the other hand, well-planned lighting allows a home to adapt without needing major changes.
This is part of a broader approach to long-term design. In designing a home that ages well, lighting is considered alongside layout and material choices to ensure the home continues to function properly over time. It is one of those decisions that does not always feel urgent in the moment but becomes increasingly important the longer you live in the space.
Michael often speaks to this in terms of longevity rather than style. Michael says, “Good design holds up over time because it’s based on function, not fleeting trends. Lighting is a perfect example of this: when it supports how you genuinely use your home, it ensures the space remains timeless and comfortable for years.”
How Home Lighting Design Impacts Long-Term Livability
When lighting is done properly, it is not something you consciously notice. The space simply feels right. There is enough light where you need it without overwhelming the room. Areas that are meant to feel relaxed are softer, while areas that require focus are more clearly illuminated. The home adjusts naturally throughout the day without needing constant manual changes. More importantly, the lighting supports how the space is used instead of working against it. Cooking becomes easier because prep areas are properly lit. Evenings feel more comfortable because the space can shift away from full brightness. The home feels more settled overall. Michael often describes this as the difference between lighting that exists in a space and lighting that actually supports it. Michael says, “lighting is one of the biggest factors in dictating the long-term livability of your home. It’s what separates a space that looks finished from one that actually supports your life day after day.”
Why Home Lighting Design Needs to Be Planned, Not Just Selected
One of the biggest misconceptions is that lighting is about choosing fixtures. Fixtures are part of it, but they are not the core decision. The real work is determining where light is needed, how it should be layered, and how it interacts with the rest of the design. That requires understanding the layout, how people move through the space, and what each area is used for. Once those decisions are made, selecting fixtures becomes much easier because they are supporting a clear plan rather than trying to solve a problem after the fact.
Planning Home Lighting Design the Right Way
If you are planning a renovation, home lighting design should be part of the earliest conversations, not one of the last decisions. Lighting needs to be considered alongside layout, cabinetry, flooring, and overall design direction so that every element works together cohesively. Waiting until later in the process almost always leads to compromises, either in how the space functions or in how expensive it becomes to correct mistakes afterward.
At HAUS Interiors, lighting is integrated into the design process from the very beginning because it directly affects how a home is experienced every day. It is one of those decisions that quietly shapes everything else in the space. If you are planning a renovation and want to avoid the common problems that only become noticeable after completion, home lighting design is one of the most important places to get right early. If you want to approach your renovation with a clear plan that considers layout, lighting, and long-term livability together, you can schedule a consultation here.