
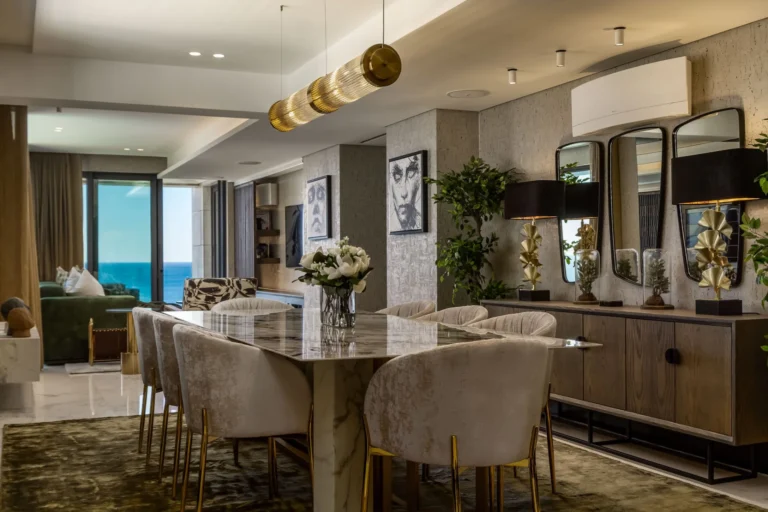
Open concept interior design in Calgary became popular because it solved a real problem. Older homes were often designed with closed-off kitchens, disconnected living spaces, and layouts that no longer matched how families actually lived. Older Calgary homes were designed with a lot of separation. Kitchens were closed off. Dining rooms were used occasionally. Living spaces were disconnected from how people actually spent time in the home. So people started removing walls. And in many cases, it worked. Light moved through the space better. The home felt larger without adding square footage. It made older homes feel more usable. But what’s happening now is different. Homeowners are no longer asking if they should open things up. They’re asking why their open concept home still doesn’t feel right.
At HAUS Interiors, many clients initially come in thinking they need a style update, but what they’re really looking for is a home that feels easier to live in. They want better flow, more intuitive functionality, and spaces that reflect how their family actually lives day-to-day.
Why Beautiful Homes May Not Follow Open Concept Interior Design & Feel Frustrating
One of the biggest misconceptions in residential interior design is assuming that if a space looks good, it must function well. In reality, many Calgary homes have already been updated aesthetically but still feel awkward or inefficient during everyday use. Homeowners often find themselves:
- Dropping items on counters because there’s no practical entry storage
- Gathering around kitchen islands that were never designed for entertaining
- Avoiding certain rooms because the layout feels disconnected or uncomfortable
- Constantly reorganizing spaces that never seem to stay functional
This is where a lot of renovations fall short. They improve how a home looks without addressing how it actually works. According to the Canadian Home Builders’ Association, one of the biggest contributors to renovation dissatisfaction is poor upfront planning, not construction quality. Most issues aren’t execution problems, they’re design problems that weren’t solved early enough. Good design isn’t about layering better finishes onto the same problems. It’s about removing the friction entirely.
Interior Design in Calgary Should Start With Lifestyle, Not Inspiration Photos
Many homeowners begin planning renovations by saving inspiration images online. While inspiration can help define an aesthetic direction, photos rarely show how a space actually performs in daily life. They don’t reveal:
- Where clutter naturally accumulates
- How people move through the home
- Which areas become bottlenecks
- Whether the layout truly supports family routines
This is why experienced Calgary interior designers focus on behavior before aesthetics. The most successful homes are designed around how people already live, not around trying to replicate a photo from Pinterest. Questions that often reveal the real design problems include:
- Where do people naturally gather?
- Which areas feel chaotic every day?
- Which rooms rarely get used?
- What routines currently feel inconvenient?
These answers shape far better design decisions than visual inspiration alone.
Layout Is Where Everything Is Won or Lost
Most people underestimate how much layout impacts their daily experience. It’s not just about where walls are. It’s about how the entire home flows. Something a lot of people miss is certain rooms can become disconnected if things like orientation, circulation and movement patterns are off. Small layout shifts often have outsized impact:
- Rotating an island to change how people gather
- Widening a passage to remove a bottleneck
- Relocating a pantry to where it’s actually used
- Rethinking how the kitchen connects to the rest of the main floor
On paper, these are minor changes. In reality, they completely change how the home functions. This is also why trying to “figure things out during construction” almost always leads to compromises. By the time you’re building, the opportunity to rethink layout properly is already gone.
Storage Isn’t About More, It’s About Placement
One of the most common things homeowners say is, “we just need more storage.” But when you look closer, that’s rarely the real issue. Most homes already have storage. It’s just not where it needs to be. You end up with:
- Deep cabinets that are hard to use
- Closets that don’t match what they’re storing
- No place to drop things where you actually enter the home
So clutter builds up in the same visible areas every day. Good design doesn’t just add storage. It repositions it. It puts things exactly where they’re used:
- Dishes near where they’re unloaded
- Everyday items at arm’s reach, not buried
- Entry storage where people actually come in
When storage is aligned with behavior, the home naturally stays more organized without effort.
Lighting Design Is Often Overlooked in Calgary Renovations
Lighting is one of the most underestimated aspects of interior design in Calgary homes. Many renovations rely heavily on overhead lighting, which may technically illuminate a room but rarely creates warmth or comfort.
Poor lighting often results in:
- Kitchens that feel harsh at night
- Living rooms that lack ambiance
- Flat-looking spaces with little depth
- Rooms that feel uncomfortable despite beautiful finishes
Professional interior designers approach lighting as part of the overall design plan rather than treating it as a final detail. A well-designed lighting plan layers:
- Ambient lighting
- Task lighting
- Accent lighting
This allows spaces to adapt naturally throughout the day while creating a more inviting atmosphere overall. A well-designed lighting plan layers different types of light so the space can adapt throughout the day. Organizations like the NKBA outline this as a combination of ambient, task, and accent lighting, but in practice, it’s less about categories and more about how the space actually feels to be in at different times. At HAUS Interiors, lighting is planned alongside layout, not after. This is because once electrical is set, your options become very limited.
Most Homes Aren’t Designed for How We Live Now
A big part of the disconnect comes from the fact that many Calgary homes were designed for a different lifestyle. More separation, less time spent at home, and different priorities around entertaining, work, and family life. Now, homes are expected to do much more. They need to support:
- Working from home
- Hosting and gathering
- Daily family routines
- Quiet and separation when needed
Trying to force modern living into an outdated layout is where most of the frustration comes from. This is also why renovations that don’t address layout feel underwhelming, even when everything is “updated.”
This Is Where Interior Design in Calgary Becomes More Than Aesthetic
There’s a point in every project where the focus shifts. It stops being about finishes and starts being about decisions that affect how the home feels to live in every day. This is usually where clients realize the difference between decorating and actual design. There’s a constant balance between function and feeling. Every decision has to work practically, but it also has to feel right. Michael Anderson, lead designer at HAUS Interiors says “we often talk about major design moves, but the true success of a home is the compounding effect of subtle, well-made choices. It’s not one big finish that makes a home feel right; it’s the hundred small, perfect decisions—the placement of a switch, the flow around a corner—that remove friction and turn a ‘nice’ house into an effortless home.”
Designing for Longevity, Not Just the Reveal
A lot of renovations are designed around the reveal moment. But the reveal isn’t where you live. What matters is how the home feels six months later. A year later. Five years later. That’s where decisions around layout, materials, and functionality really show up. If you’re thinking about long-term durability and performance, this ties closely into material selection as well. And if you want to understand how all of these decisions come together structurally, our Step by Step Interior Design Process for Major Home Renovations can help.
Creating a Home That Actually Works
Designing a home that works isn’t about adding more; it’s about removing friction and:
- Aligning layout with how you move
- Placing things where they’re actually used
- Making everyday routines feel easier instead of harder
When that’s done properly, the difference is subtle but constant. The home feels calmer, more intuitive, and feels much more effortless to reside in.
Ready to Rethink Your Space?
If your home feels harder to live in than it should, that’s usually not something surface-level changes will fix. It’s almost always a layout or planning issue underneath. At HAUS Interiors, the goal is to solve those problems at the root, so the home not only looks better, but works better in a way you feel every day. Schedule a consultation with us today.