Dean’s Landing at University District
An architectural triumph of classic proportion and playful contemporary form at Dean’s Landing in Calgary’s vibrant University District, defining a new standard of luxury multi-family arrival.

Client
Rohit Homes
Type
Full Service
Year
2026
Duration
9 Months
Intro
The Main Arrival: A Dialogue of Stone and Clay
The initial threshold at Dean’s Landing makes a commanding architectural statement. The custom-milled grey stone reception desk, emblazoned with gold metal typography, is set against a spectacular arched portal of warm walnut. Within this frame sits a meticulously hand-placed tapestry of glazed ceramic tiles in alternating tones of sage, deep forest green, and crisp white. This geometric interplay of colour and texture is grounded by dark, slab-format porcelain tile flooring that flows seamlessly underfoot, creating a sophisticated tension between organic materiality and structured, modern lines.
Intro
The Main Arrival: A Dialogue of Stone and Clay
The initial threshold at Dean’s Landing makes a commanding architectural statement. The custom-milled grey stone reception desk, emblazoned with gold metal typography, is set against a spectacular arched portal of warm walnut. Within this frame sits a meticulously hand-placed tapestry of glazed ceramic tiles in alternating tones of sage, deep forest green, and crisp white. This geometric interplay of colour and texture is grounded by dark, slab-format porcelain tile flooring that flows seamlessly underfoot, creating a sophisticated tension between organic materiality and structured, modern lines.
Intro
The Main Arrival: A Dialogue of Stone and Clay
The initial threshold at Dean’s Landing makes a commanding architectural statement. The custom-milled grey stone reception desk, emblazoned with gold metal typography, is set against a spectacular arched portal of warm walnut. Within this frame sits a meticulously hand-placed tapestry of glazed ceramic tiles in alternating tones of sage, deep forest green, and crisp white. This geometric interplay of colour and texture is grounded by dark, slab-format porcelain tile flooring that flows seamlessly underfoot, creating a sophisticated tension between organic materiality and structured, modern lines.




Challenges
The Great Lounge: Curated Contours & Classical Details
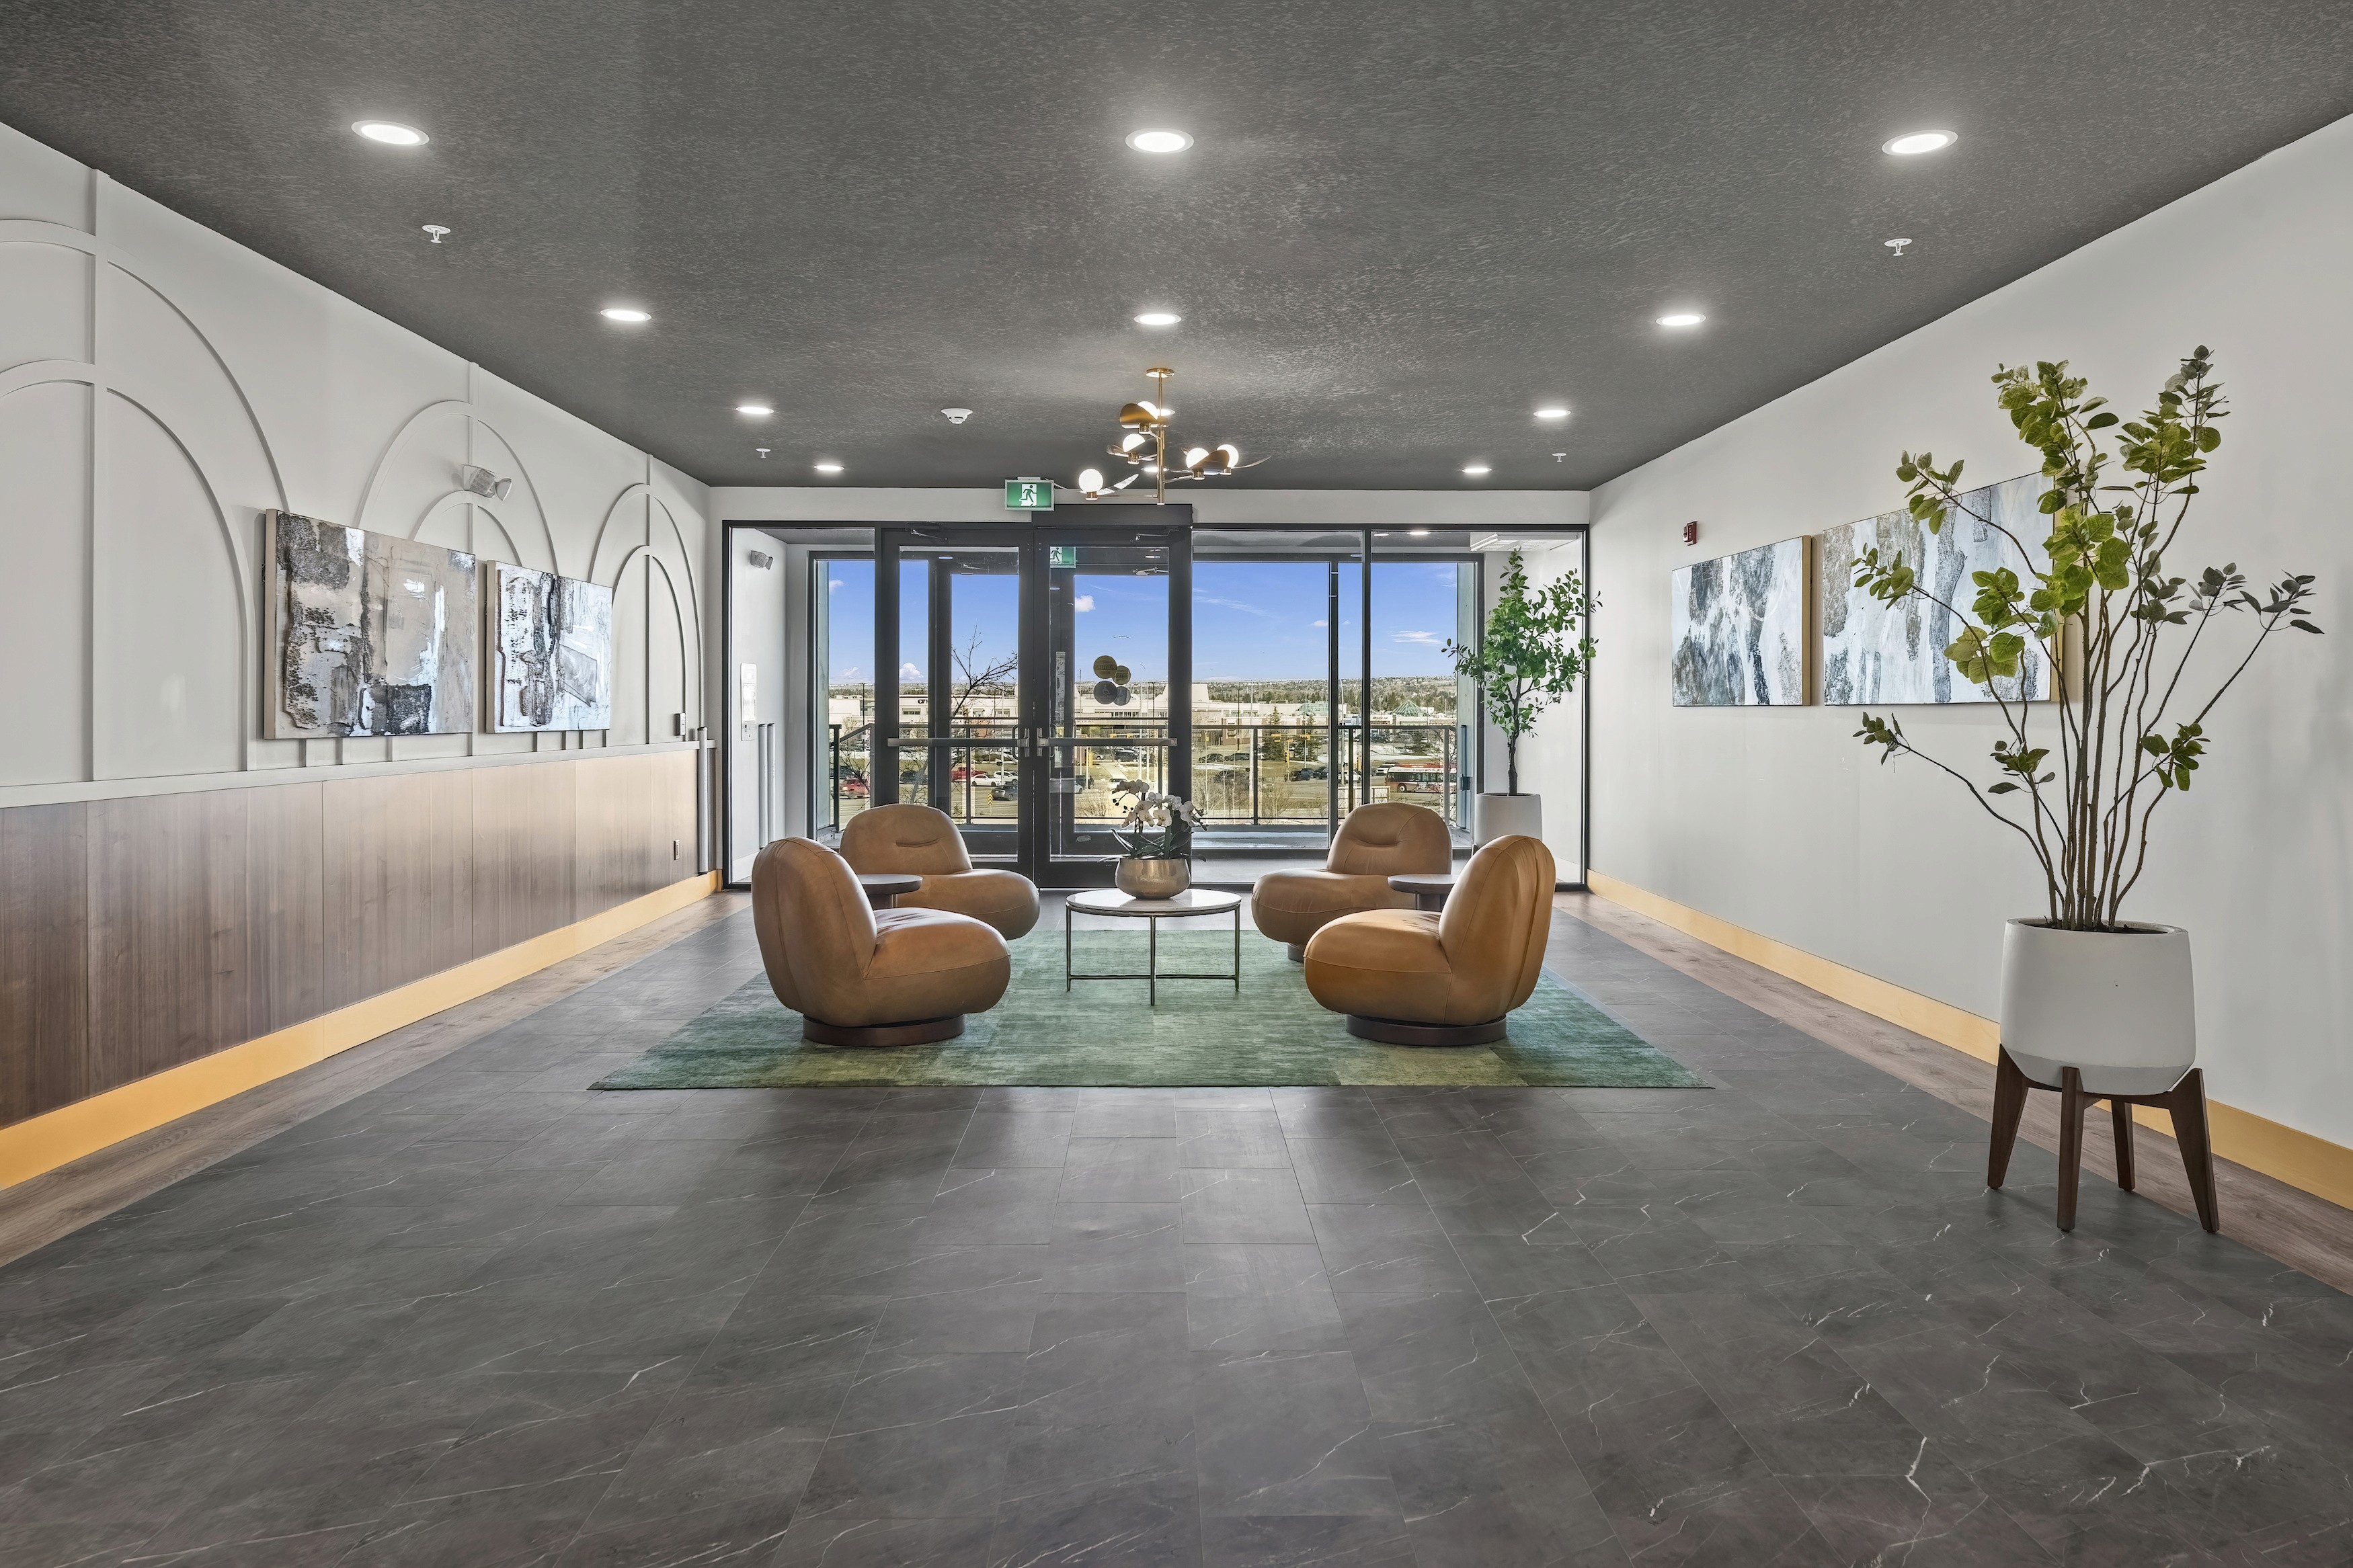
Designed to invite lingering reflection, the main seating environments are treated as individual rooms within a grand estate. In the primary lounge, a curved serpentine sofa in rich moss-green bouclé rests on an expansive indigo-woven wool rug. Behind, pristine white wall paneling adds classical depth and architectural symmetry, punctuated by a bespoke asymmetrical brass pendant. In the adjacent lounge, the dialogue shifts to warm, tactile saddle leather, with four sculptural tub chairs gathered around a polished marble coffee table, mirrored by elegant semi-circular arch millwork and warm walnut wainscoting.
Challenges
The Great Lounge: Curated Contours & Classical Details
Designed to invite lingering reflection, the main seating environments are treated as individual rooms within a grand estate. In the primary lounge, a curved serpentine sofa in rich moss-green bouclé rests on an expansive indigo-woven wool rug. Behind, pristine white wall paneling adds classical depth and architectural symmetry, punctuated by a bespoke asymmetrical brass pendant. In the adjacent lounge, the dialogue shifts to warm, tactile saddle leather, with four sculptural tub chairs gathered around a polished marble coffee table, mirrored by elegant semi-circular arch millwork and warm walnut wainscoting.
Challenges
The Great Lounge: Curated Contours & Classical Details
Designed to invite lingering reflection, the main seating environments are treated as individual rooms within a grand estate. In the primary lounge, a curved serpentine sofa in rich moss-green bouclé rests on an expansive indigo-woven wool rug. Behind, pristine white wall paneling adds classical depth and architectural symmetry, punctuated by a bespoke asymmetrical brass pendant. In the adjacent lounge, the dialogue shifts to warm, tactile saddle leather, with four sculptural tub chairs gathered around a polished marble coffee table, mirrored by elegant semi-circular arch millwork and warm walnut wainscoting.


Outcome
Uncompromising Transitions
Everyday utility is elevated to an art form within the transitional corridors. The elevator vestibule features dramatic, full-height panels of book-matched Calacatta gold marble, with bold, sweeping amber veins catching the warm glow of custom brass capsule sconces. Hand-finished brass base trim frames the threshold, leading effortlessly into a separate mail salon. Here, warm walnut paneling wraps the walls, housing custom gold-anodized lockboxes beneath a polished, brass-plated ceiling grid. Every detail ensures that even the most routine moments feel considered, sensory, and quietly confident.
Outcome
Uncompromising Transitions
Everyday utility is elevated to an art form within the transitional corridors. The elevator vestibule features dramatic, full-height panels of book-matched Calacatta gold marble, with bold, sweeping amber veins catching the warm glow of custom brass capsule sconces. Hand-finished brass base trim frames the threshold, leading effortlessly into a separate mail salon. Here, warm walnut paneling wraps the walls, housing custom gold-anodized lockboxes beneath a polished, brass-plated ceiling grid. Every detail ensures that even the most routine moments feel considered, sensory, and quietly confident.
Outcome
Uncompromising Transitions
Everyday utility is elevated to an art form within the transitional corridors. The elevator vestibule features dramatic, full-height panels of book-matched Calacatta gold marble, with bold, sweeping amber veins catching the warm glow of custom brass capsule sconces. Hand-finished brass base trim frames the threshold, leading effortlessly into a separate mail salon. Here, warm walnut paneling wraps the walls, housing custom gold-anodized lockboxes beneath a polished, brass-plated ceiling grid. Every detail ensures that even the most routine moments feel considered, sensory, and quietly confident.


Related Works
More to View

© 2026 Haus Interiors - Luxury Design & Build Studio Inc.
© 2026 Haus Interiors - Luxury Design & Build Studio Inc.
© 2026 Haus Interiors - Luxury Design & Build Studio Inc.