Our process · Calgary design-build studio
From a conversation in your home to the final reveal: seven stages, one studio, one point of contact.
A highly managed roadmap for luxury interior design and renovation in Calgary. Design, procurement, project management and installation run under a single point of accountability, so nothing is lost between the designer, the suppliers and the trades.
Begin with a consultation →
Stage
00 / 06
A solid foundation, on which every project is built.
Every project begins with a discovery call, then a two-hour creative working session in your home. We walk every space in scope, review your floor plans and inspiration, and talk through how you live. Within five business days you receive a written proposal. Signing your service agreement completes onboarding, and the creative work begins.
You receive
Written proposal
Your brief and objectives, a mood board and design direction, the three design phases and their schedule.
Fee proposal
A room-by-room design fee estimate with its payment schedule, plus estimated production costs.
Service agreement
Official onboarding: your agreement is signed and the creative work is scheduled to begin.
Typical timing
Two hours on site · proposal within 5 business days
The design consultation →

Onboarding · the service agreement

Stage
01 / 06
Function and feeling come first.
Each project is built from the ground up around two of our three design pillars, function and feeling. We develop optimized floor plans, furniture layouts and mood boards to establish the look and feel, setting the foundation for a space grounded in intention.
You receive
Floor plans
Technical 2D scaled drawings for space planning.
Furniture layouts
Scaled layouts showing how every room in scope will be furnished and lived in.
Mood board
Inspirational images for the proposed design direction.
Typical timing
3 to 4 weeks

Floor plan · Strathcona Residence, Calgary
Stage
02 / 06
Form, piece by piece.
In the second phase we explore the third design pillar, form, curating a distinct selection of products and materials to realize the chosen layout and design direction. Selections, materials and elevations are locked in, so the aesthetic and the architecture evolve together rather than in isolation.
You receive
Selections
Furniture, lighting, fixtures and decor, curated for each room in scope.
Materials
Hard surfaces, finishes and fabrics, chosen to carry one palette through every room.
Elevations
Technical 2D scaled drawings for custom millwork and every reconstructed element.
Typical timing
4 to 6 weeks

Selections · materials and finishes
Stage
03 / 06
See it before it is built.
In the third and final design phase, everything is rendered, drawn and costed. You see the finished home, and what it takes to deliver it, before anything is ordered.
You receive

i.
3D renders
We create the final visuals: photorealistic 3D renders depicting the final space, so every room can be seen and refined before anything is built.

ii.
Construction drawings
The issued-for-construction (IFC) drawing package: elevations and technical drawings, drawn to scale, giving every trade one accurate reference point to build from.

iii.
Production costs
A comprehensive production cost estimate: every product, trade and logistical cost needed to implement the project.
Typical timing
2 to 3 weeks
Stage
04 / 06
Every order placed, tracked and consolidated.
All product, material and trade-related orders are placed with the respective stakeholders. Every product is sourced through our trade-exclusive network, with flat-rate shipping and duties included.
Your project manager handles vendor purchase orders, payments and deliveries, with tracking and consolidation along the way, while subcontractor agreements, deposits and permits are put in place for the site.
We handle
Vendors
Purchase orders, payments, order tracking and consolidation.
Trades
Subcontractor agreements, deposits and permitting.
Scheduling
Delivery scheduling, managed by your project manager.
Typical timing
4 to 12 weeks
Stage
05 / 06
Where things get a little messy.
Typical timing
Set by the scope of work
All site work takes place here, starting with site preparation, demolition and material delivery. On-site project management is led by a certified project manager, and every trade is appointed and managed under HAUS Interiors subcontractor agreements, with regular site visits, quality tracking and one point of contact.
We manage
Site preparation
Protection of everything that stays, then demolition of what does not.
Materials
Delivery of the materials and trims each trade needs.
Project management
Each trade scheduled and supervised, with deficiencies addressed as each scope is completed.
Changes are handled through individual change orders, agreed with you before any new work begins.
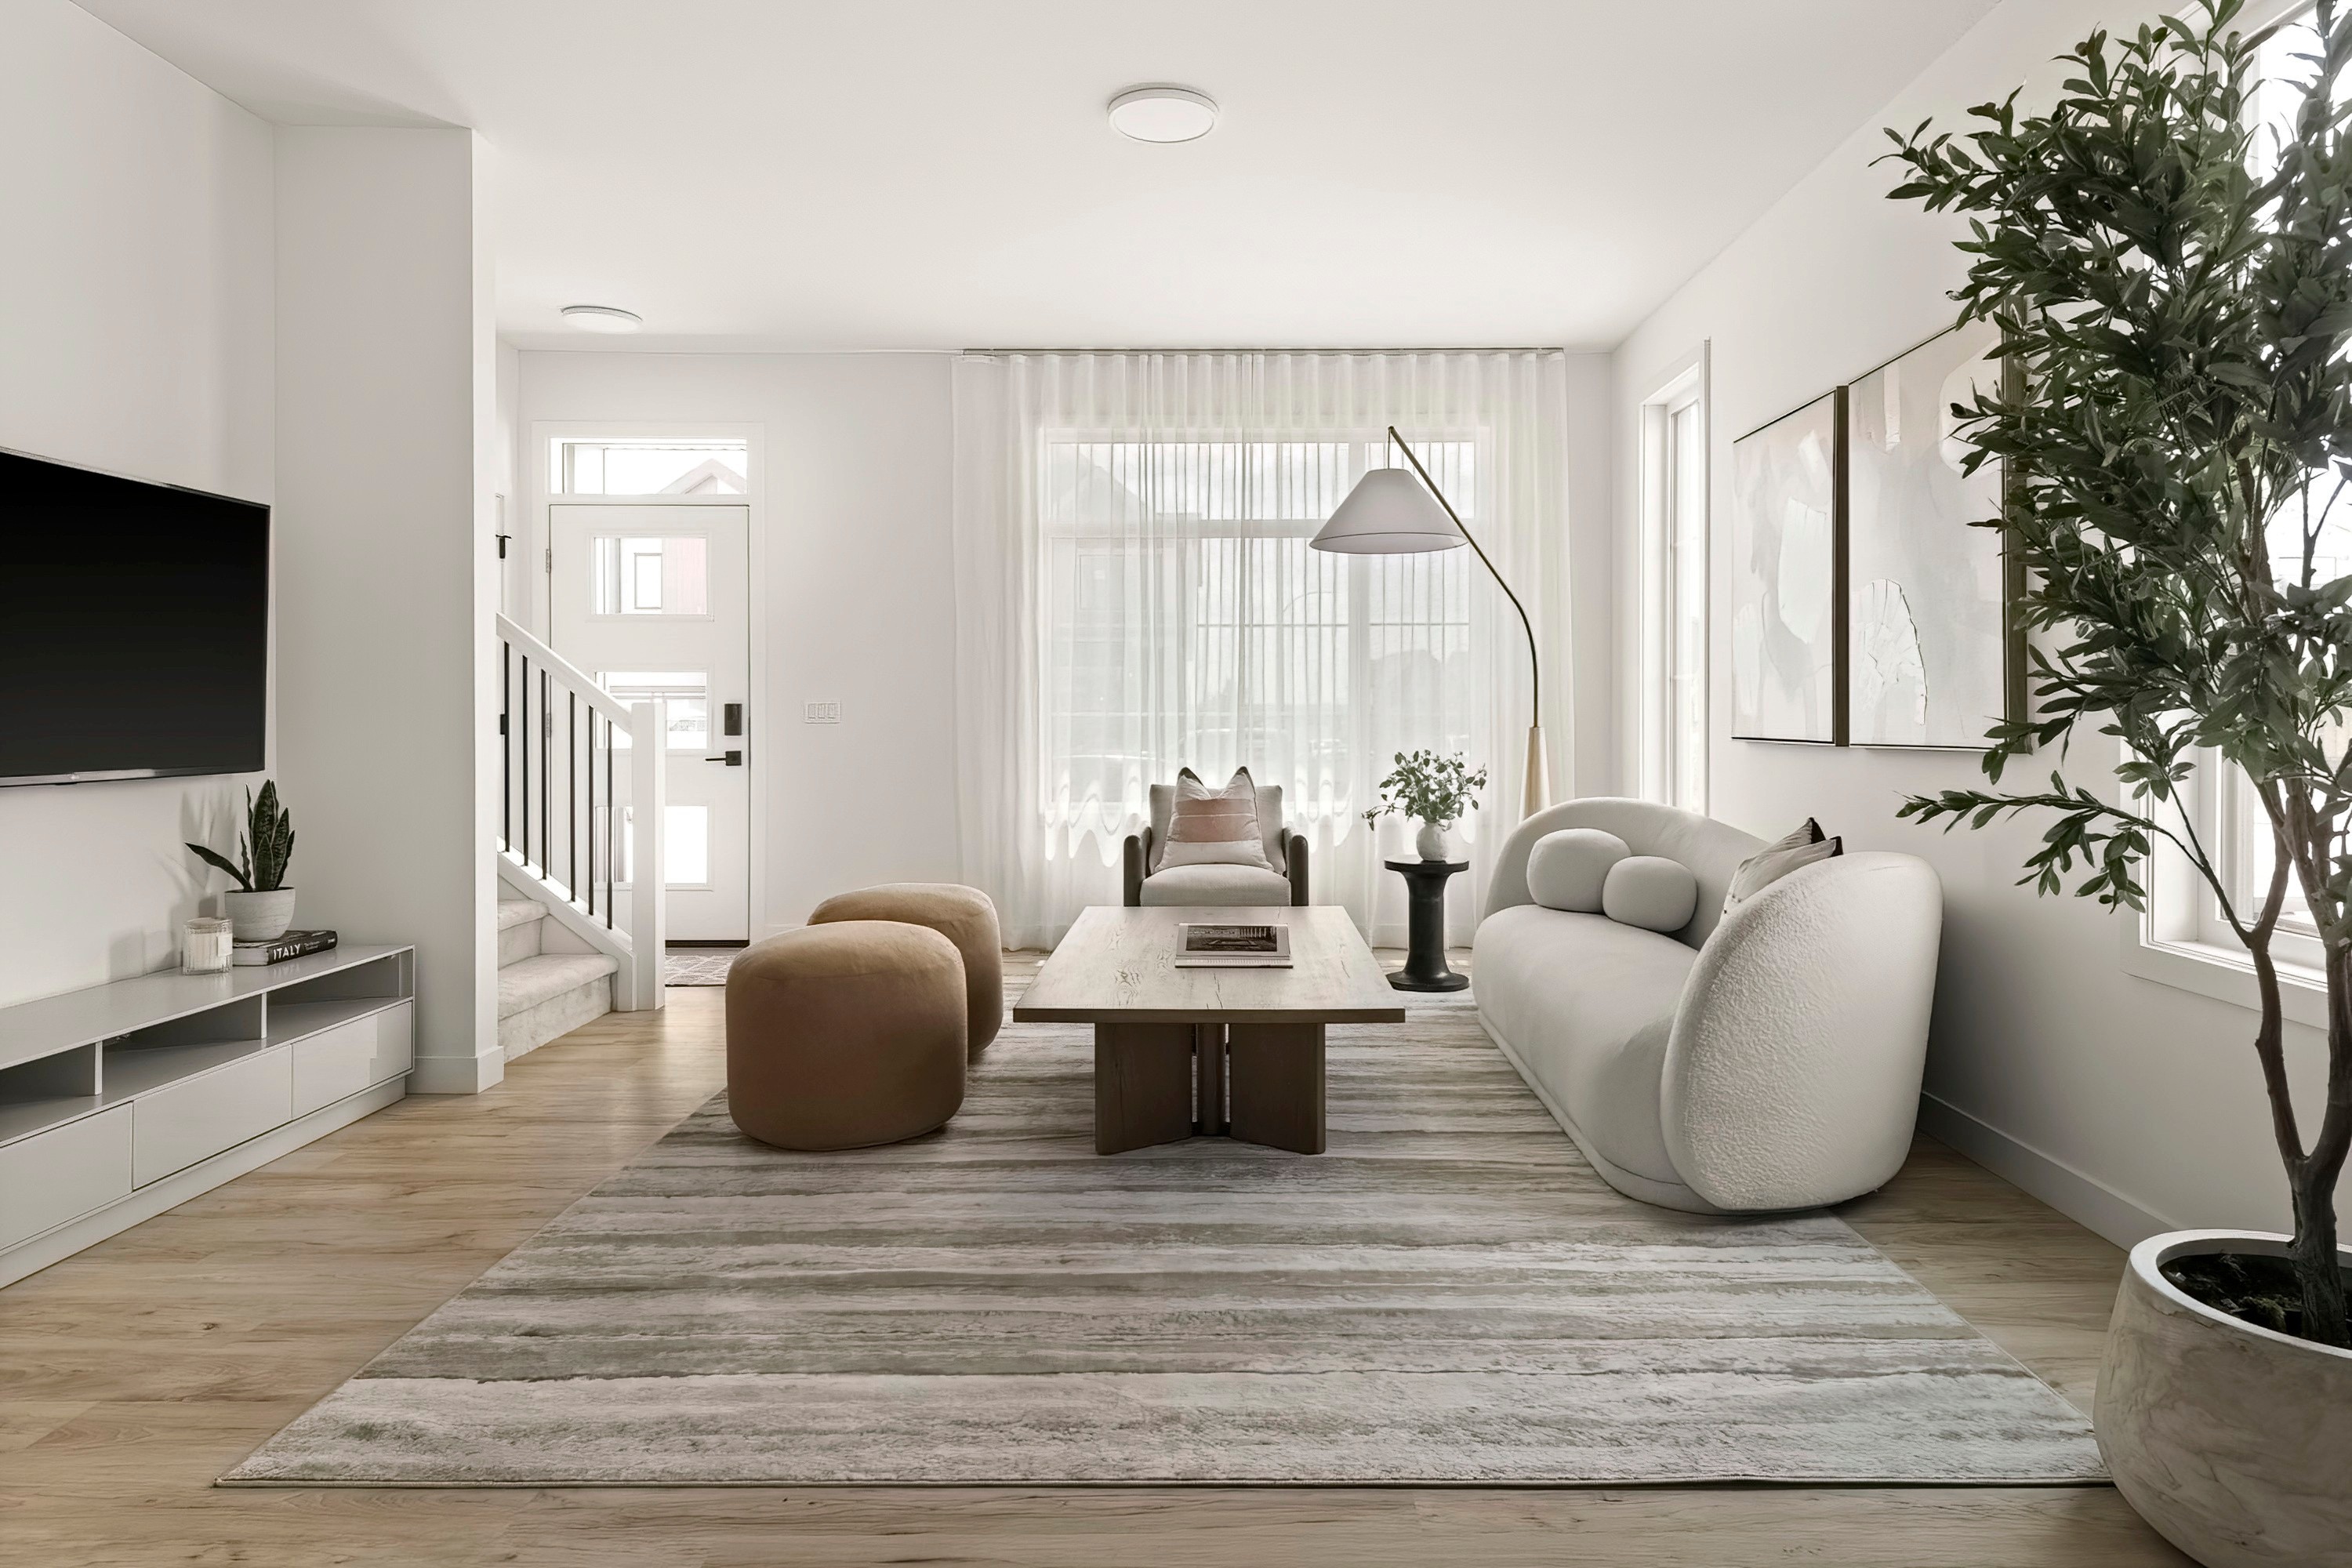
Zen Luxury Staging · Heartwood, Calgary · 2025
Stage
06 / 06
The final layer, then the reveal.
Once construction and cleaning are complete, we install all your furniture and decor. Wallpaper and window treatments go up, debris is removed and the home is professionally cleaned, ready for the final reveal and handover.
You receive
Furniture
Delivered through white-glove service, coordinated on site by your project manager.
Decor & styling
All decor and accessories installed, with final styling by your designer.
Reveal & handover
We reveal, walk through, and invite you to enjoy your newly transformed space.
Typical timing
1 to 2 weeks
The reveal

Before

After
Strathcona Residence · Calgary · Full-home renovation
Six phases, one studio, from the first floor plan to the final reveal.
Read the case study →
Investment
How your investment flows
Two clear parts, invoiced at set milestones. Never hourly billing.
In luxury design, time should be spent on creativity and precision, not on tracking minutes. Our fees come in two clear parts, a fixed design fee and a production fee, so you know your investment before work begins.
00
Consultation
Your two-hour in-home design consultation. Credited in full toward your design fee when you sign your service agreement within 30 days of receiving your proposal.
$500 + GST
Design fee
A fixed fee, based on the square footage being transformed
01
Planning
Initiated when you accept your fee proposal.
50%
02
Development
Initiated after your review and feedback on Planning.
30%
03
Finalization
Initiated after your review and feedback on Development.
20%
Production fee
A sliding-scale management fee, from 20% down to 10% as the project grows
04
Procurement
Implementation deposit, to initiate procurement, secure trade partners and finalize the production schedule.
50%
05
Construction
Progress investment, billed at the midpoint of on-site renovation and custom fabrication.
30%
06
Installation
Settled just before the white-glove furniture installation.
15%
✦
Reveal
The remaining balance, settled after the final handover and reveal.
5%
The production fee covers procurement, trade coordination, site visits and your concierge reveal. Changes are handled through individual change orders, agreed before any new work begins. Your proposal sets out your own fees and payment schedule.
Full-service design & build →
Along the way
You always know where things stand
One studio, one point of contact, from the first conversation to the final reveal.
i.
One point of contact
You work directly with principal designer Michael Anderson, supported by a dedicated project manager who is your single point of contact through every stage.
ii.
Review at every phase
Each design phase begins after your review and feedback on the last, so nothing moves forward without you, and changes are agreed through change orders.
iii.
Tracking and site visits
Vendor orders are tracked and consolidated, deliveries scheduled, and the site visited regularly with quality tracking until handover.
Our fixed design fee covers every call, message and meeting, so you never need to watch the clock.
Questions
Process questions
Clarity, architectural rigour and the white-glove journey.

Neo Classical Show Home · Heartland, Cochrane
How does your workflow ensure a seamless, white-glove experience?
HAUS Interiors guides every project through an exacting six-phase workflow, from initial planning to final installation. A structured design roadmap replaces the anxiety of an open-ended renovation with beautifully orchestrated, predictable milestones.
What are the fundamental stages of your architectural framework?
After onboarding, the realization of a home is divided into six distinct, intentional phases: Planning, Development, Finalization, Procurement, Construction and Installation. The framework addresses every detail of the lifecycle.
What occurs during the initial conceptualization phase?
True alignment begins before any drawings are drafted. Onboarding includes a discovery call and a two-hour design consultation in your home: a deep dive into your lifestyle, investment scope and aesthetic goals, so the roadmap is calibrated to how you intend to live in the space.
How is structural integrity managed before demolition begins?
Precision is paramount when altering a home's footprint. Our process for structural renovations requires all IFC (Issued for Construction) drawings and engineering reviews to be locked in before a single wall is removed.
What defines the final installation and reveal of my home?
The conclusion of a HAUS Interiors commission is a calculated debut. During installation, bespoke furnishings are placed, textiles are steamed and the home is professionally cleaned, resulting in a turnkey handover that requires no effort on your part.
How do construction drawings and 3D renders protect my investment?
Before a single wall is touched, we finalize elevations, material selections and issued-for-construction drawings, giving you full visual certainty and giving our trades one accurate reference point to build from.
What happens during the Design Development phase?
This is where the vision becomes tangible. Material selections, elevations and detailed specifications are locked in, so the aesthetic and the architecture evolve together rather than in isolation.
How involved will I need to be once construction begins?
Our process is designed so your role shifts from decision-maker to observer once procurement and construction begin. With project management led by your dedicated project manager, we manage the trades, timelines and quality control on your behalf.
Begin your journey
Your route starts with one conversation.
Reserve your design consultation, or begin with a discovery call. We will point you to the right first step.