Before & after · Calgary renovations

Before & After

Before & After

Before & After

The same rooms, before the work began and on the day of the reveal.

The same rooms, before the work began and on the day of the reveal.

A renovation is easiest to understand side by side. These are real homes in Calgary and Cochrane, photographed before work started and again once finished.

Five projects, five ways of working: a full design-build, a downtown residence built as general contractor, a Rohit Homes show suite we project managed and styled, an unfinished basement turned legal suite, and a basement shown from its 3D design to the finished space.

Drag the line on each image to compare

01

Strathcona Residence

Design-build

02

Eau Claire Residence

Builder & general contractor

03

Heartland Show Suite

Project management & styling

04

NW Calgary Legal Suite

Basement to legal suite

05

Crestmont Basement

3D design to finished space

01

01

01

Strathcona · Calgary

Strathcona Residence

Strathcona Residence

A full-home renovation, taken from the first floor plan to the final reveal. The kitchen, dining and living spaces, primary suite and ensuite were redesigned and rebuilt, with design, procurement, project management and installation run by one studio.

Design-build · HAUS Interiors
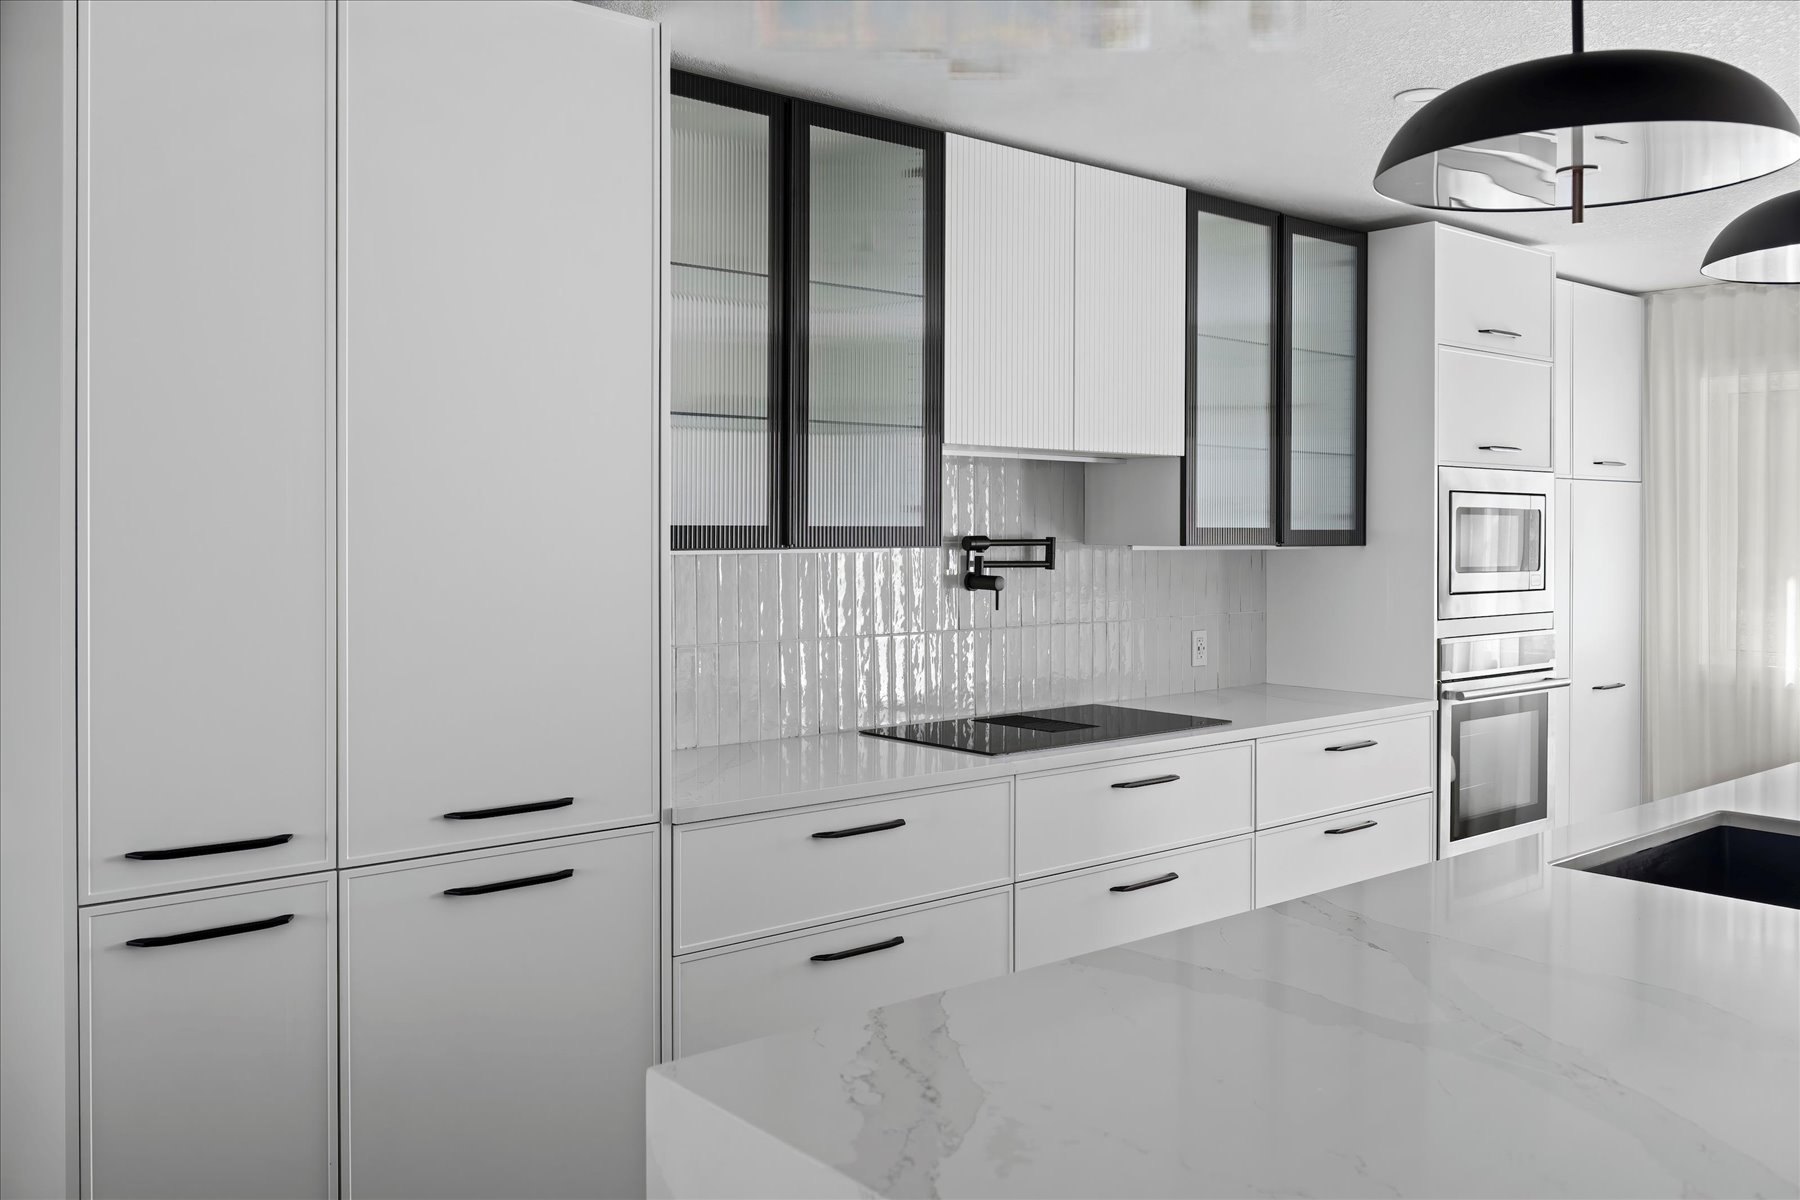
Strathcona kitchen after the HAUS Interiors renovation: slim shaker cabinetry, black-framed glass uppers and Calacatta quartz counters
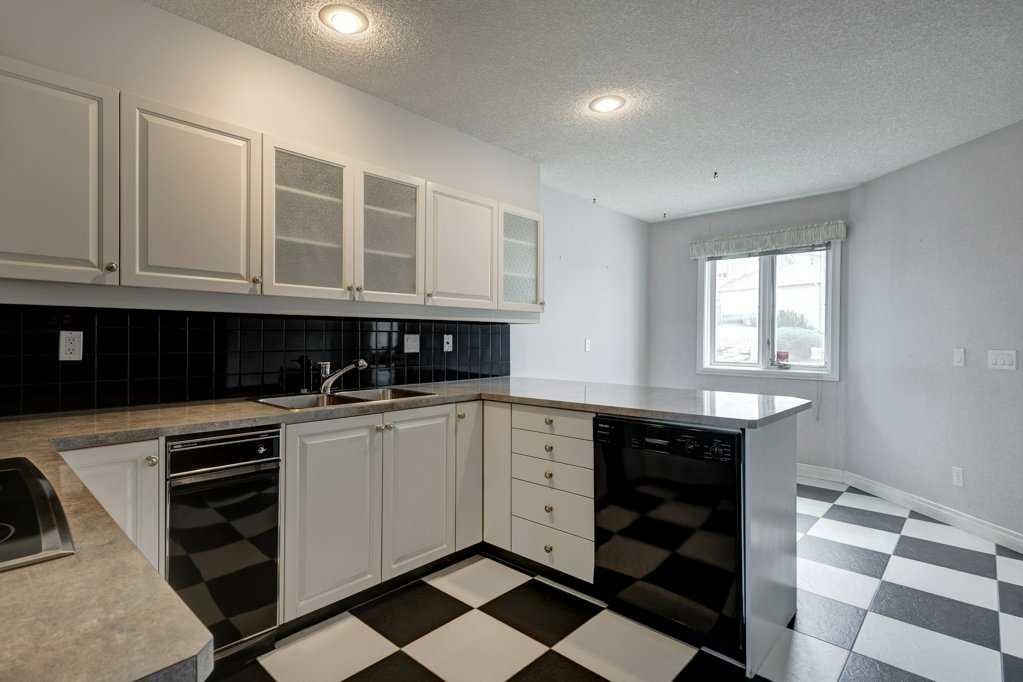
Strathcona kitchen before renovation: dated white cabinets, black tile backsplash and checkerboard floor
BeforeAfter

01

Kitchen

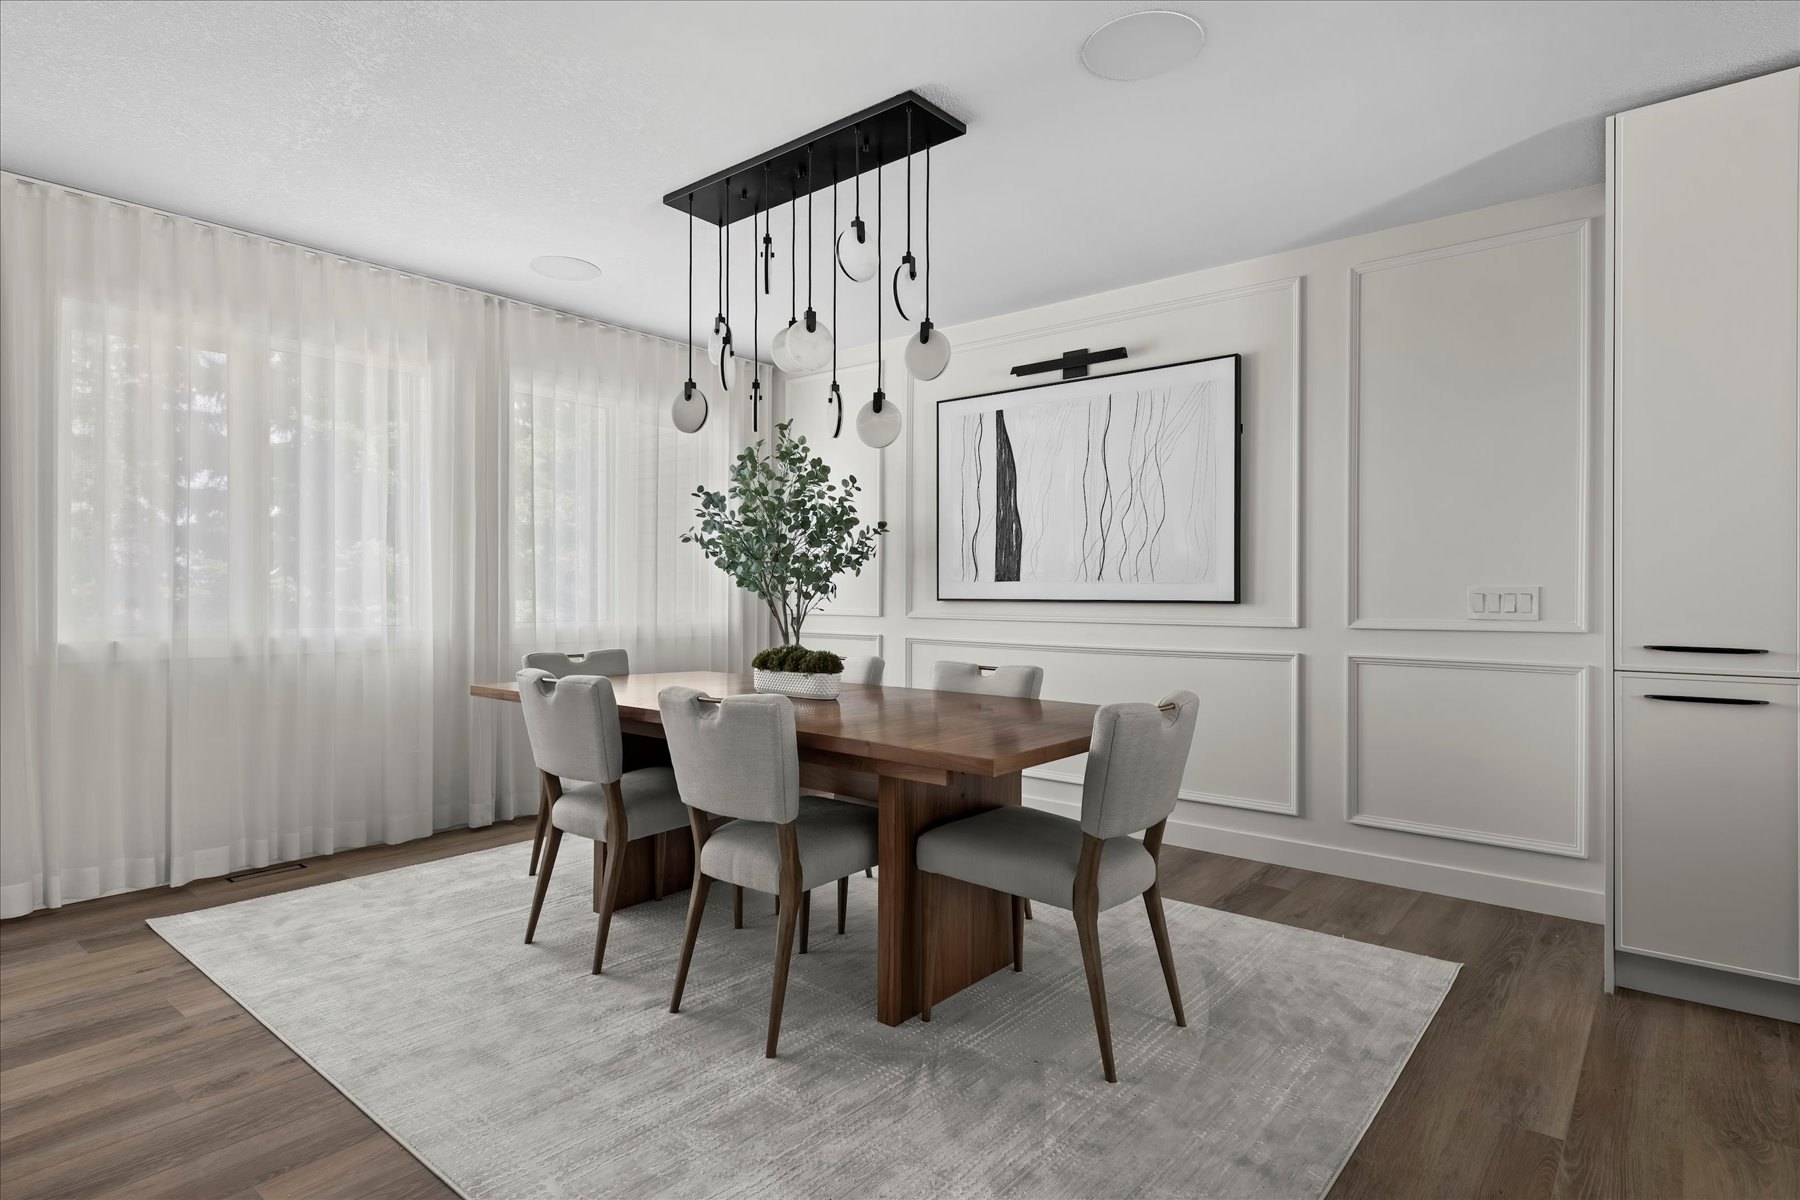
Strathcona dining room after: panelled walls, sheer drapery, linear pendant and a solid wood dining table
Strathcona dining room before: purple feature wall with picture moulding and a crystal chandelier
BeforeAfter

02

Dining room

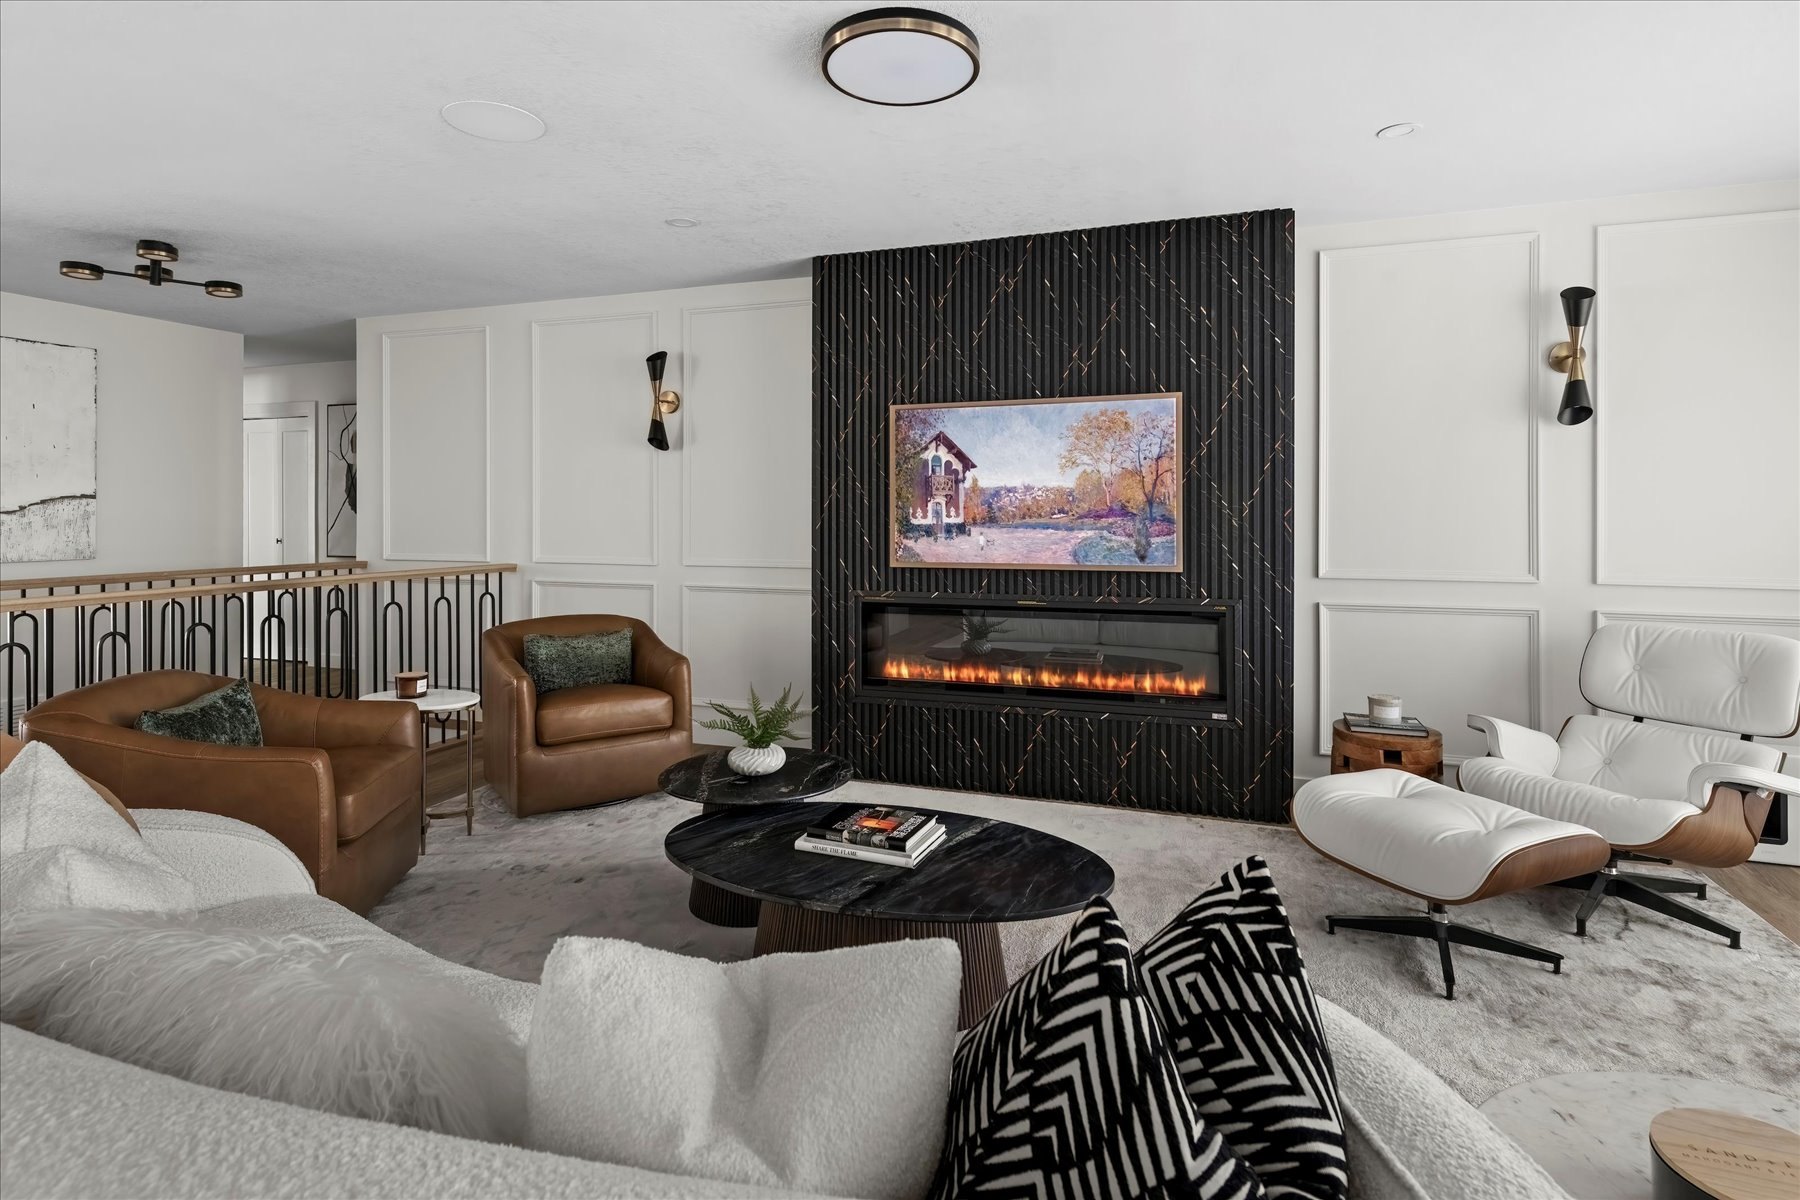
Strathcona living room after: black fireplace wall, panelled walls and layered seating
Strathcona living room before: empty room with grey walls and white spindle railing
BeforeAfter

03

Living room

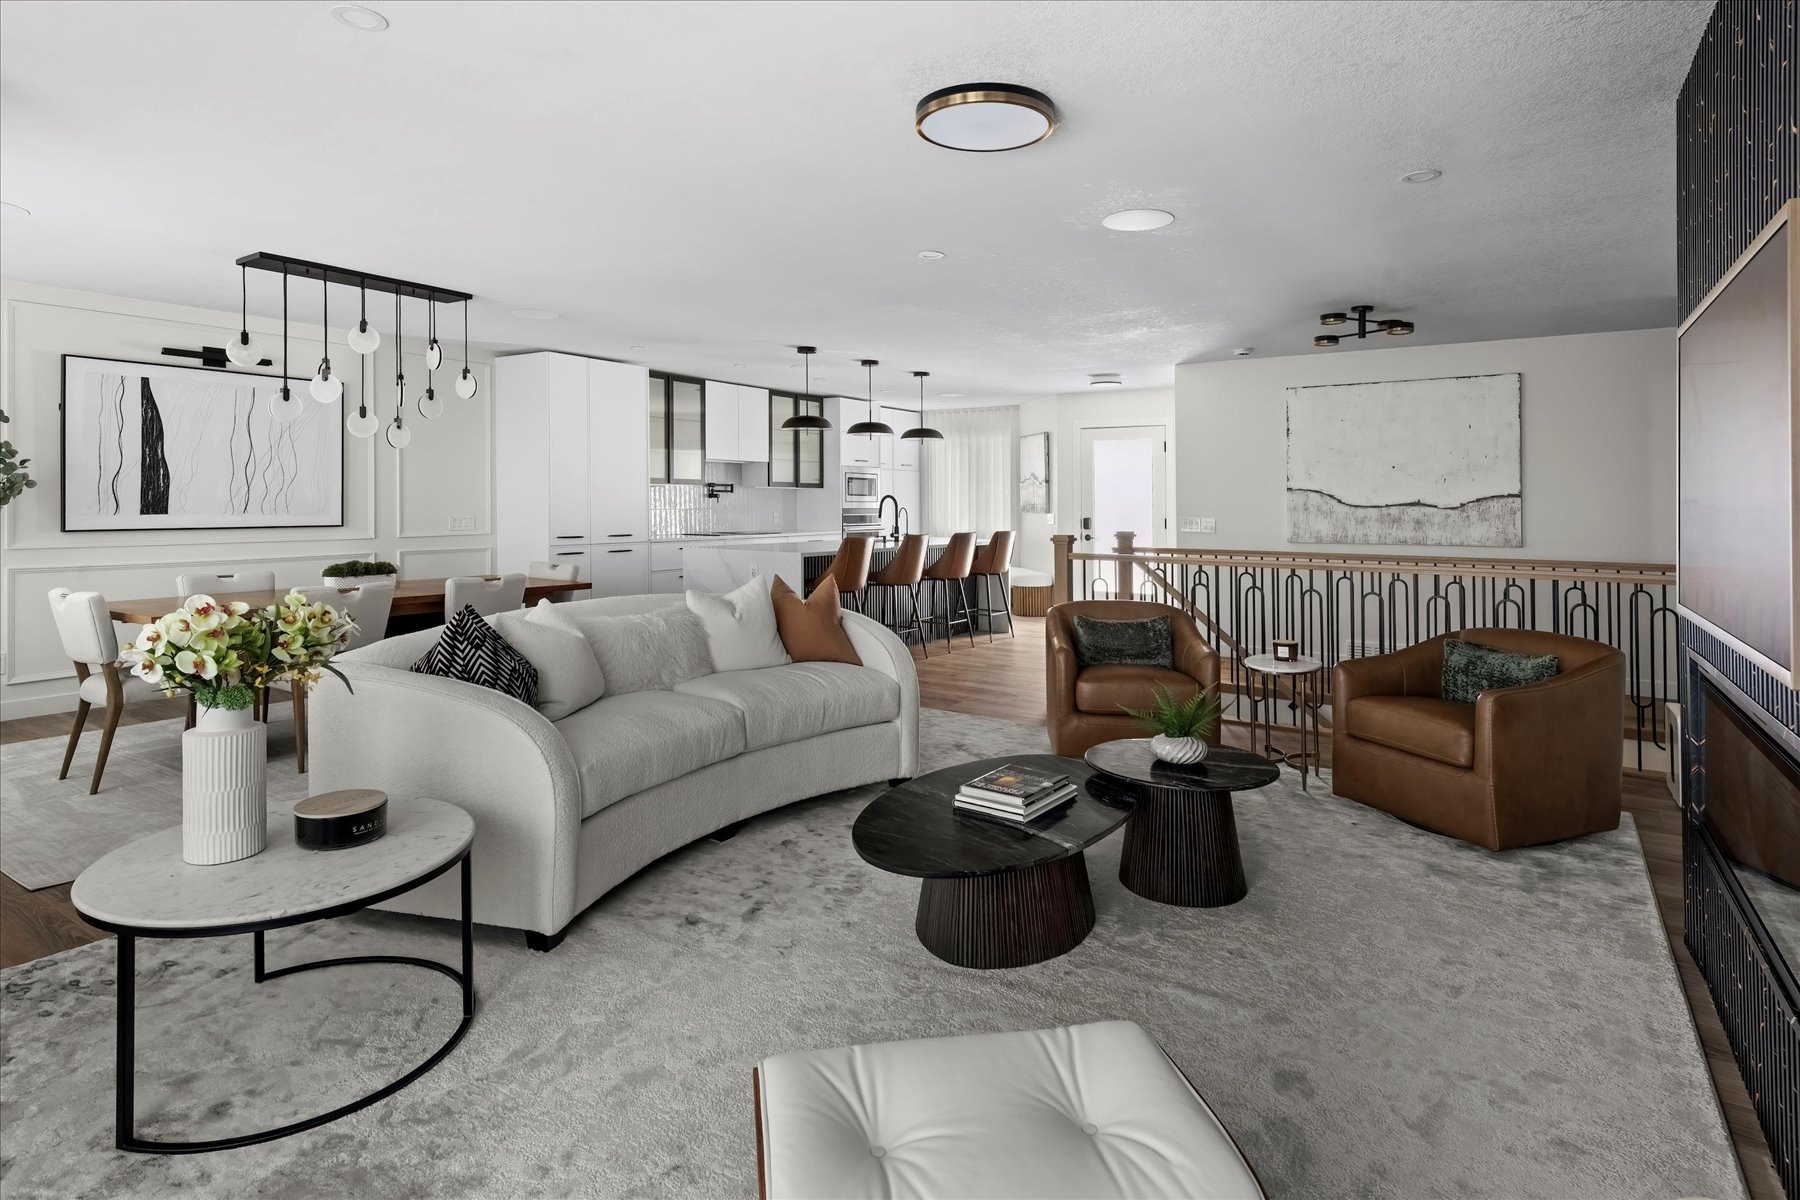
Strathcona open living area after: curved sofa, sculptural tables and the new dining room and kitchen beyond
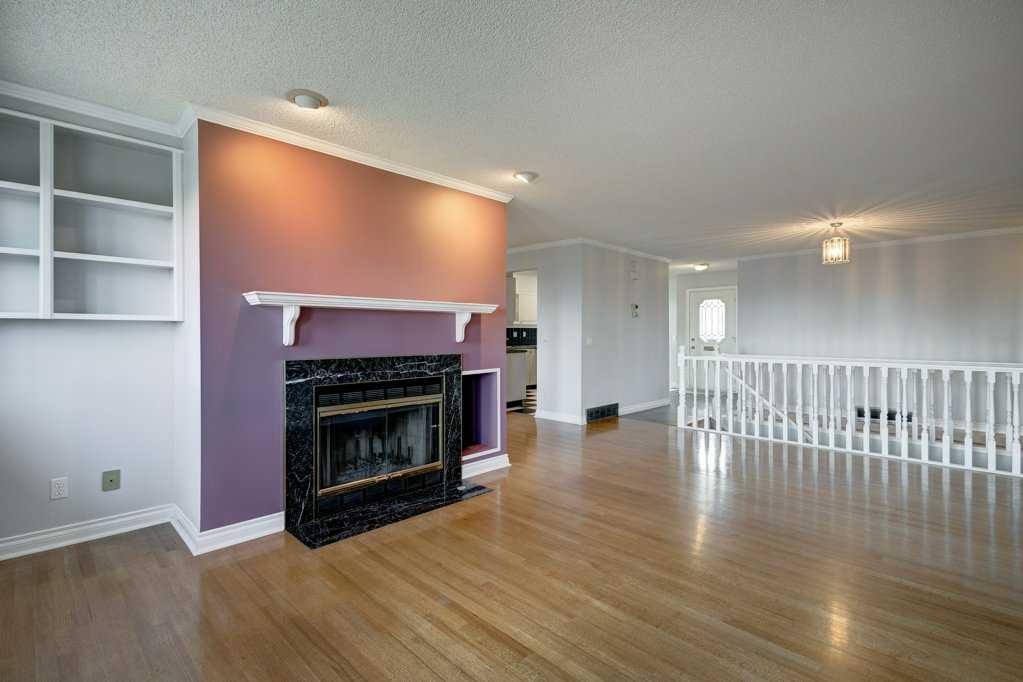
Strathcona open living area before: purple fireplace wall, built-in shelving and honey oak floors
BeforeAfter

04

Living and dining

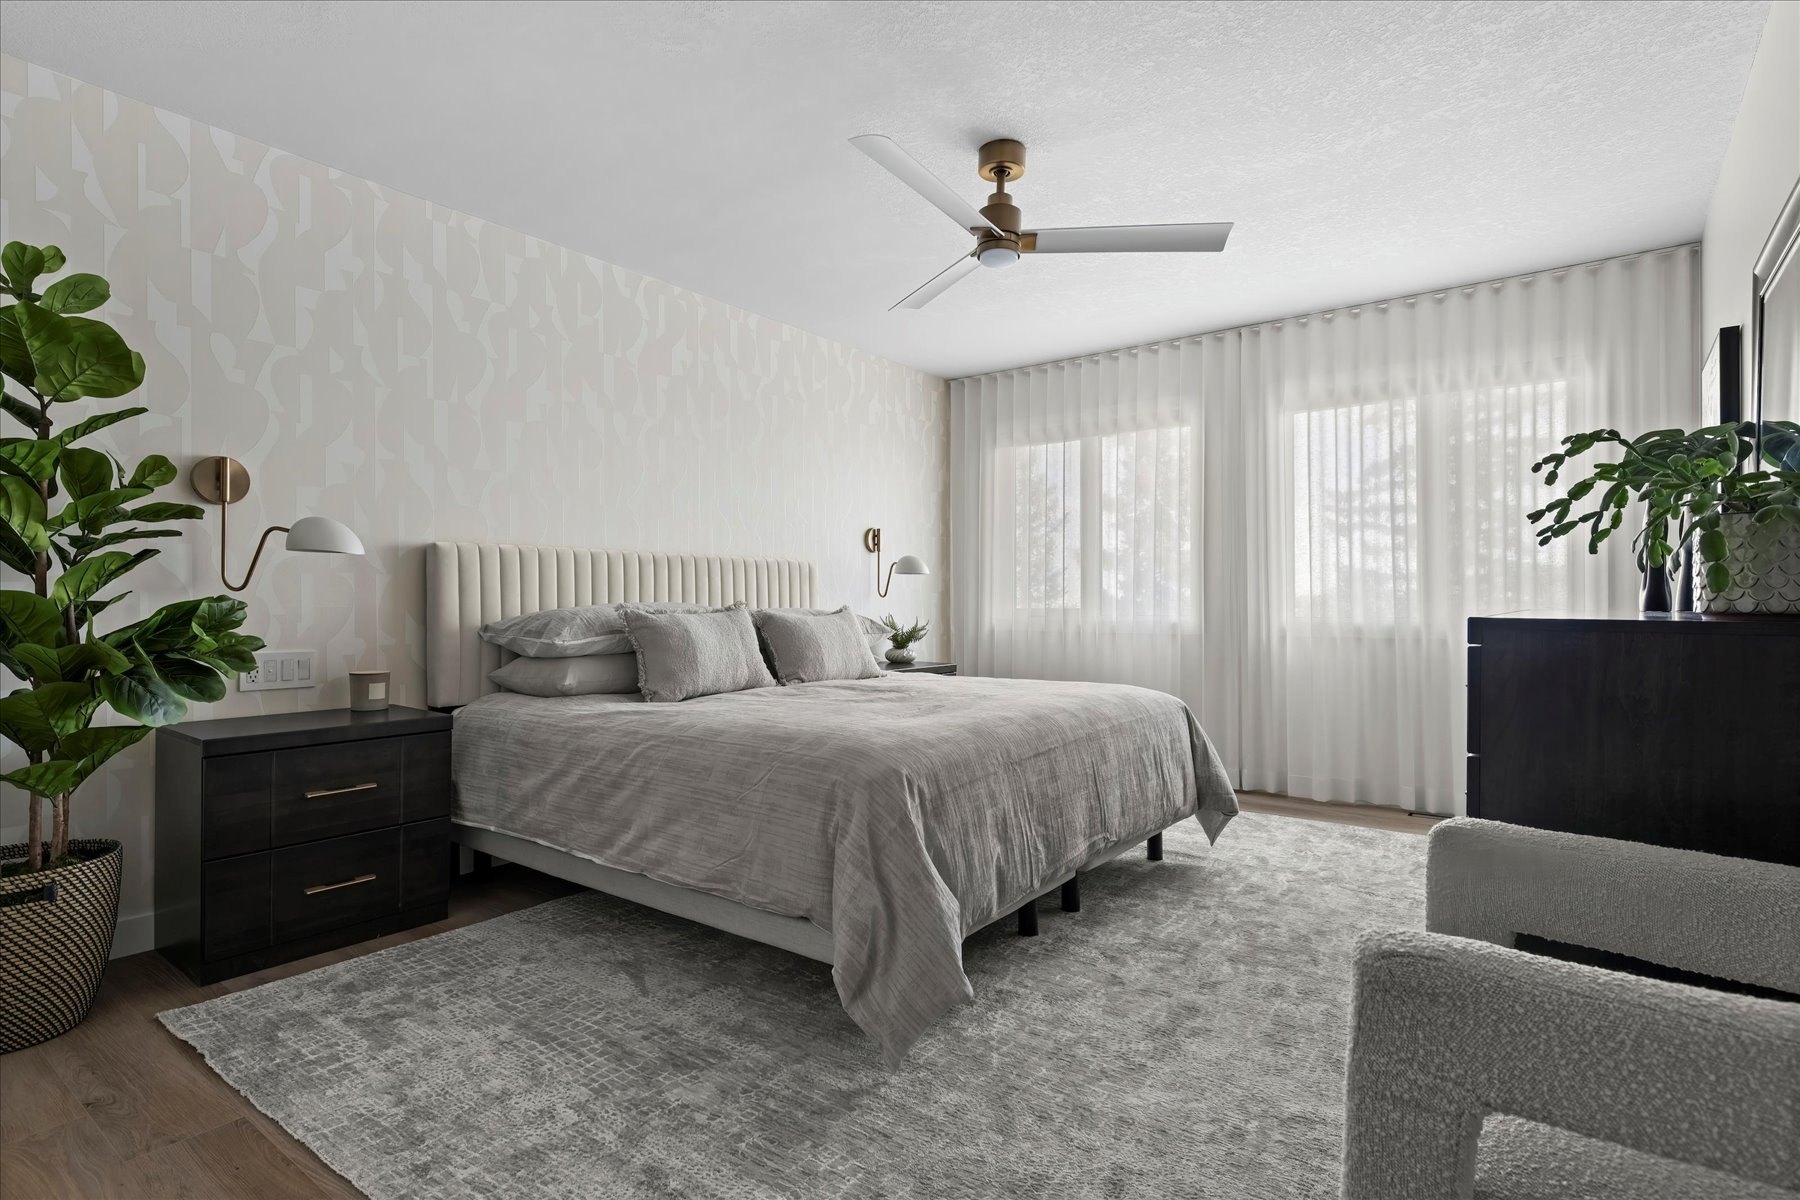
Strathcona primary bedroom after: upholstered bed, textured feature wall and sheer drapery
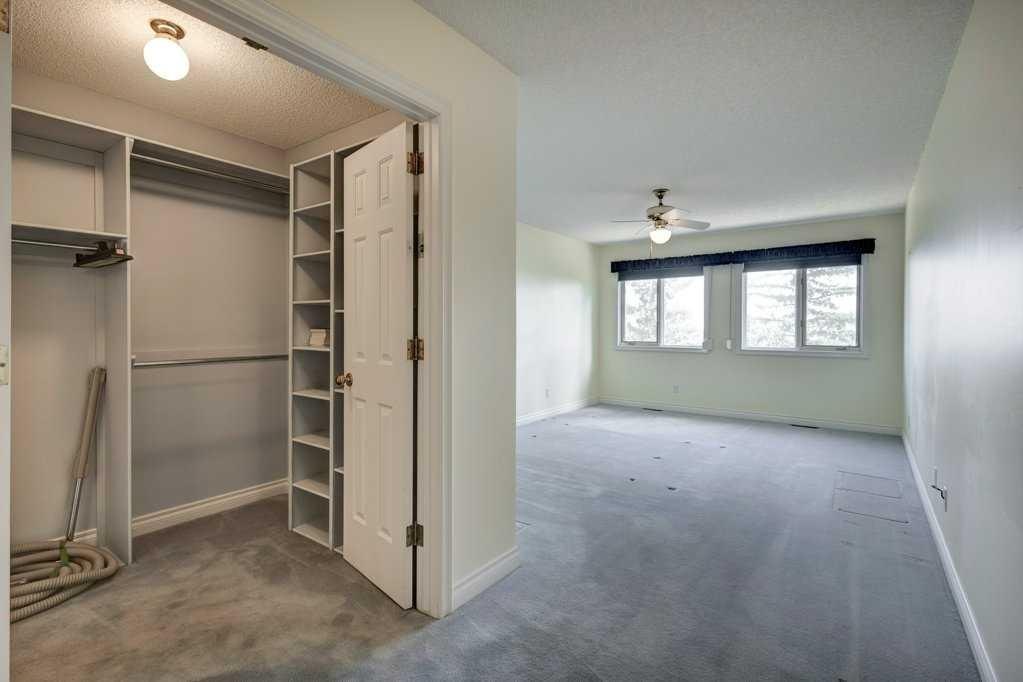
Strathcona primary bedroom before: open closet and worn carpet
BeforeAfter

05

Primary bedroom

Strathcona ensuite after: double oak vanity, fluted glass shower screen and new tile
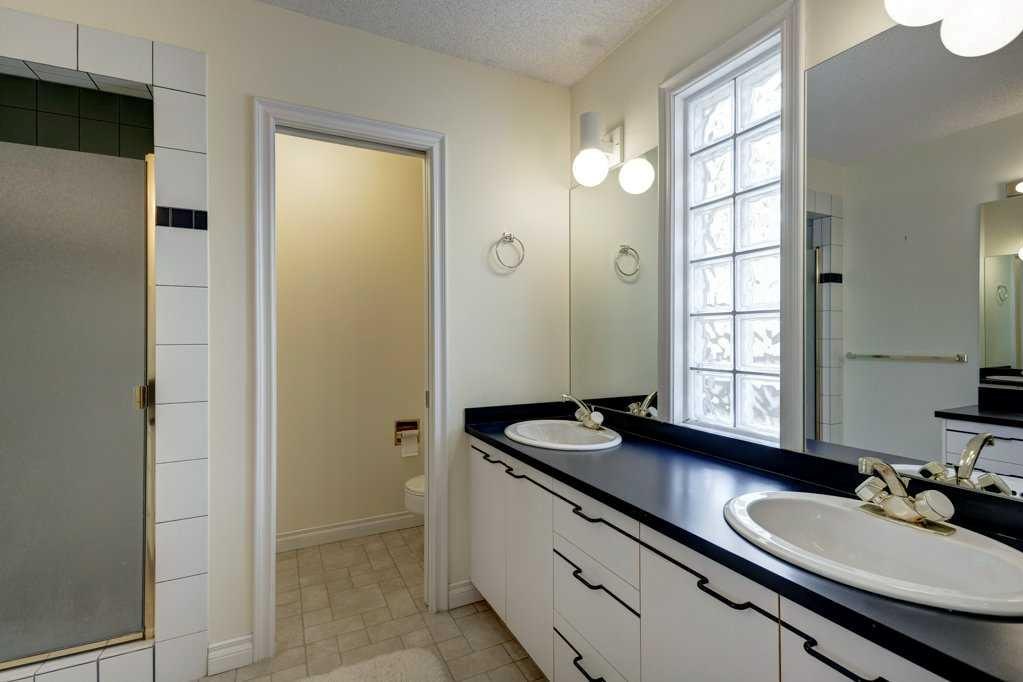
Strathcona ensuite before: black laminate double vanity and glass block window
BeforeAfter

06

Primary ensuite

Eau Claire · Downtown Calgary

Eau Claire Residence

Eau Claire Residence

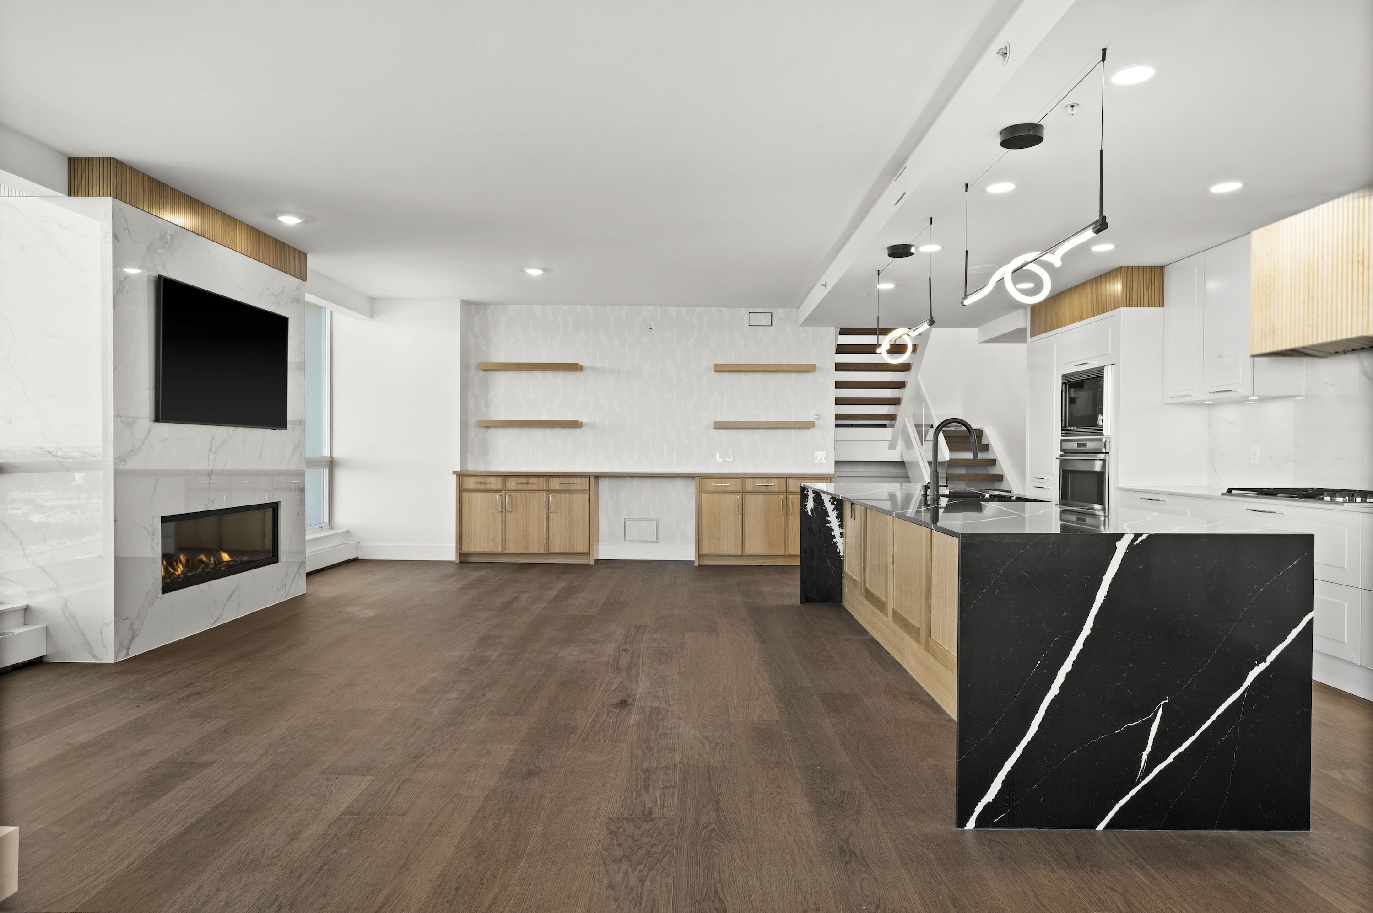
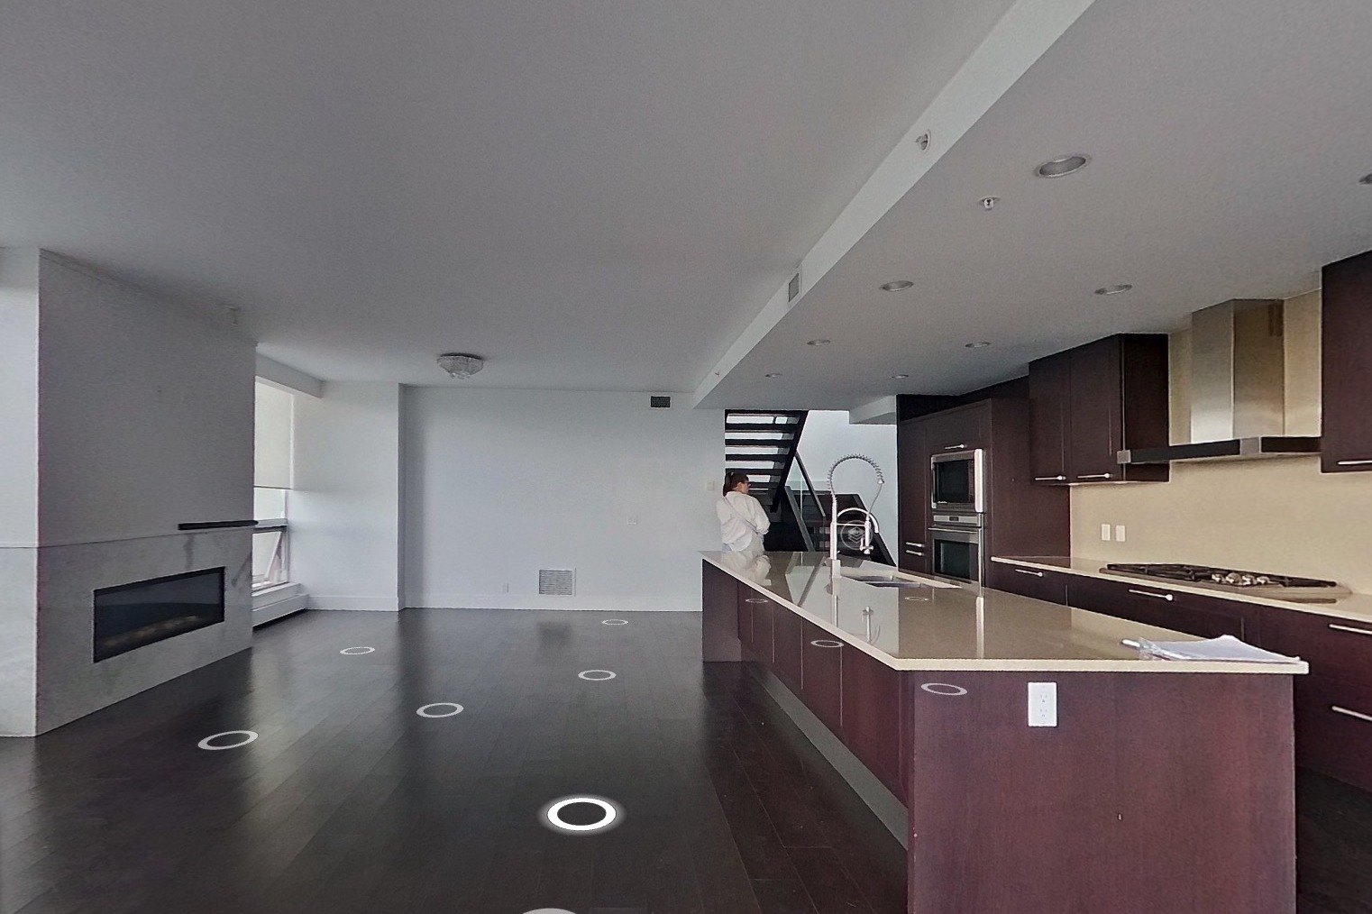
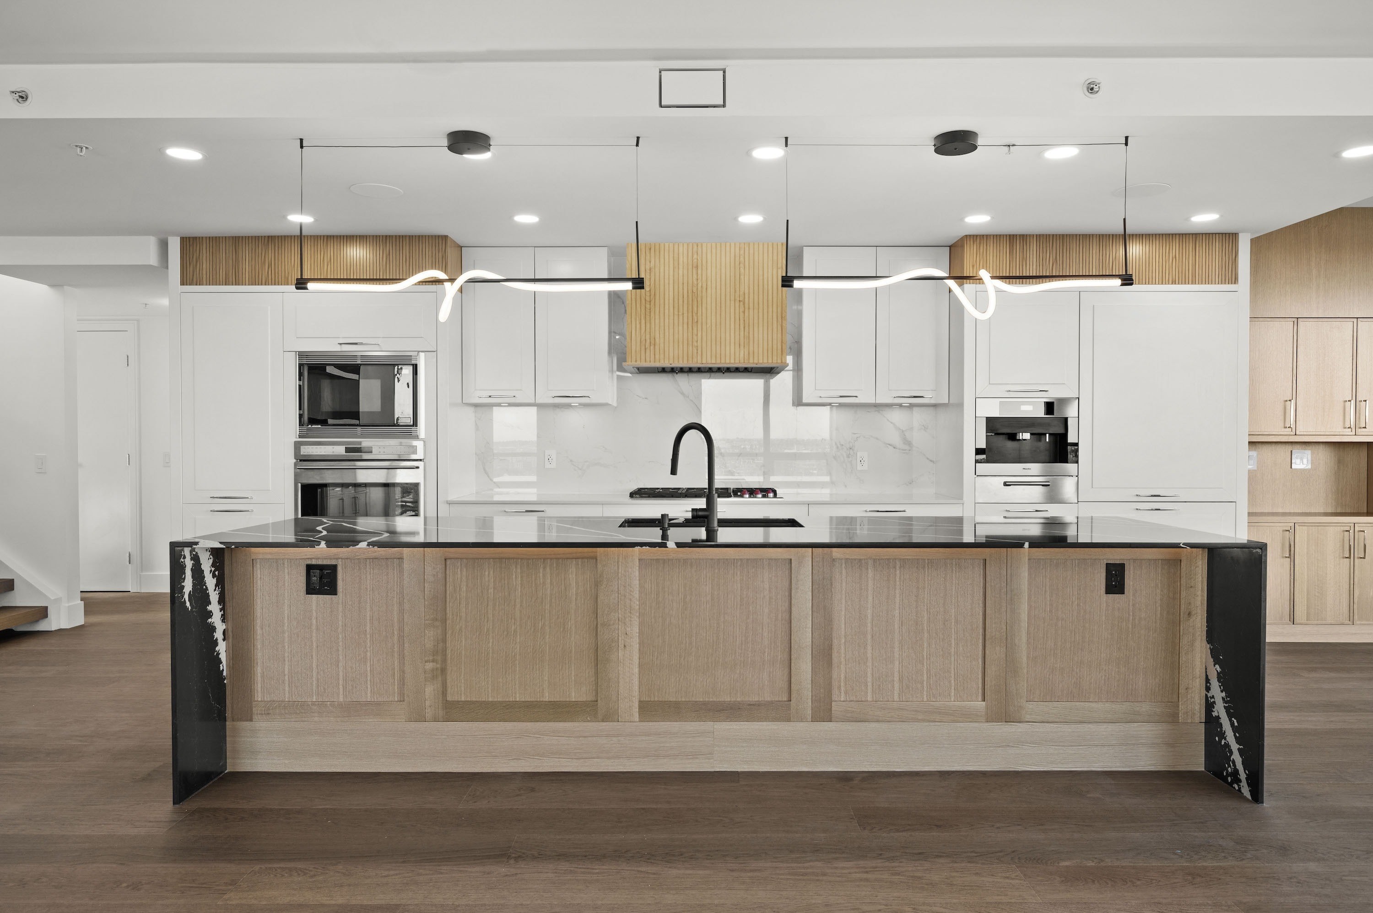
A high-rise residence in downtown Calgary, rebuilt with a new kitchen, millwork, fireplace wall and flooring throughout. HAUS Interiors was the builder and general contractor, managing the trades, schedule and site from demolition to completion. The before views are taken from the original 3D tour.

Builder & general contractor · HAUS Interiors

Interior design · Louis Duncan-He Designs
02

02

02

Eau Claire kitchen after: white and oak cabinetry, fluted oak range hood, black marble waterfall island and sculptural pendants
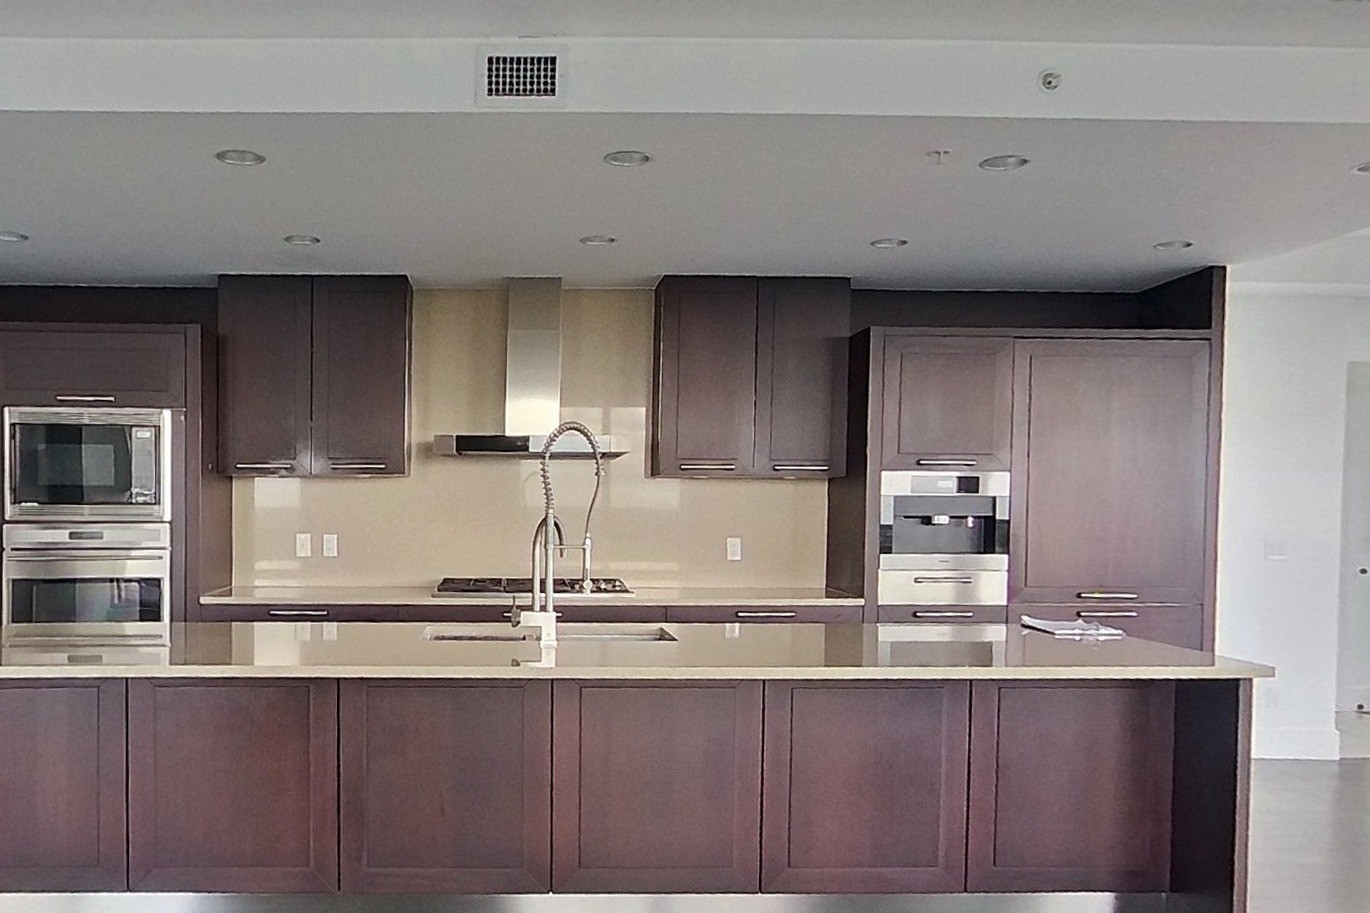
Eau Claire kitchen before: dark wood cabinetry and a long stone-topped island
BeforeAfter

01

Kitchen

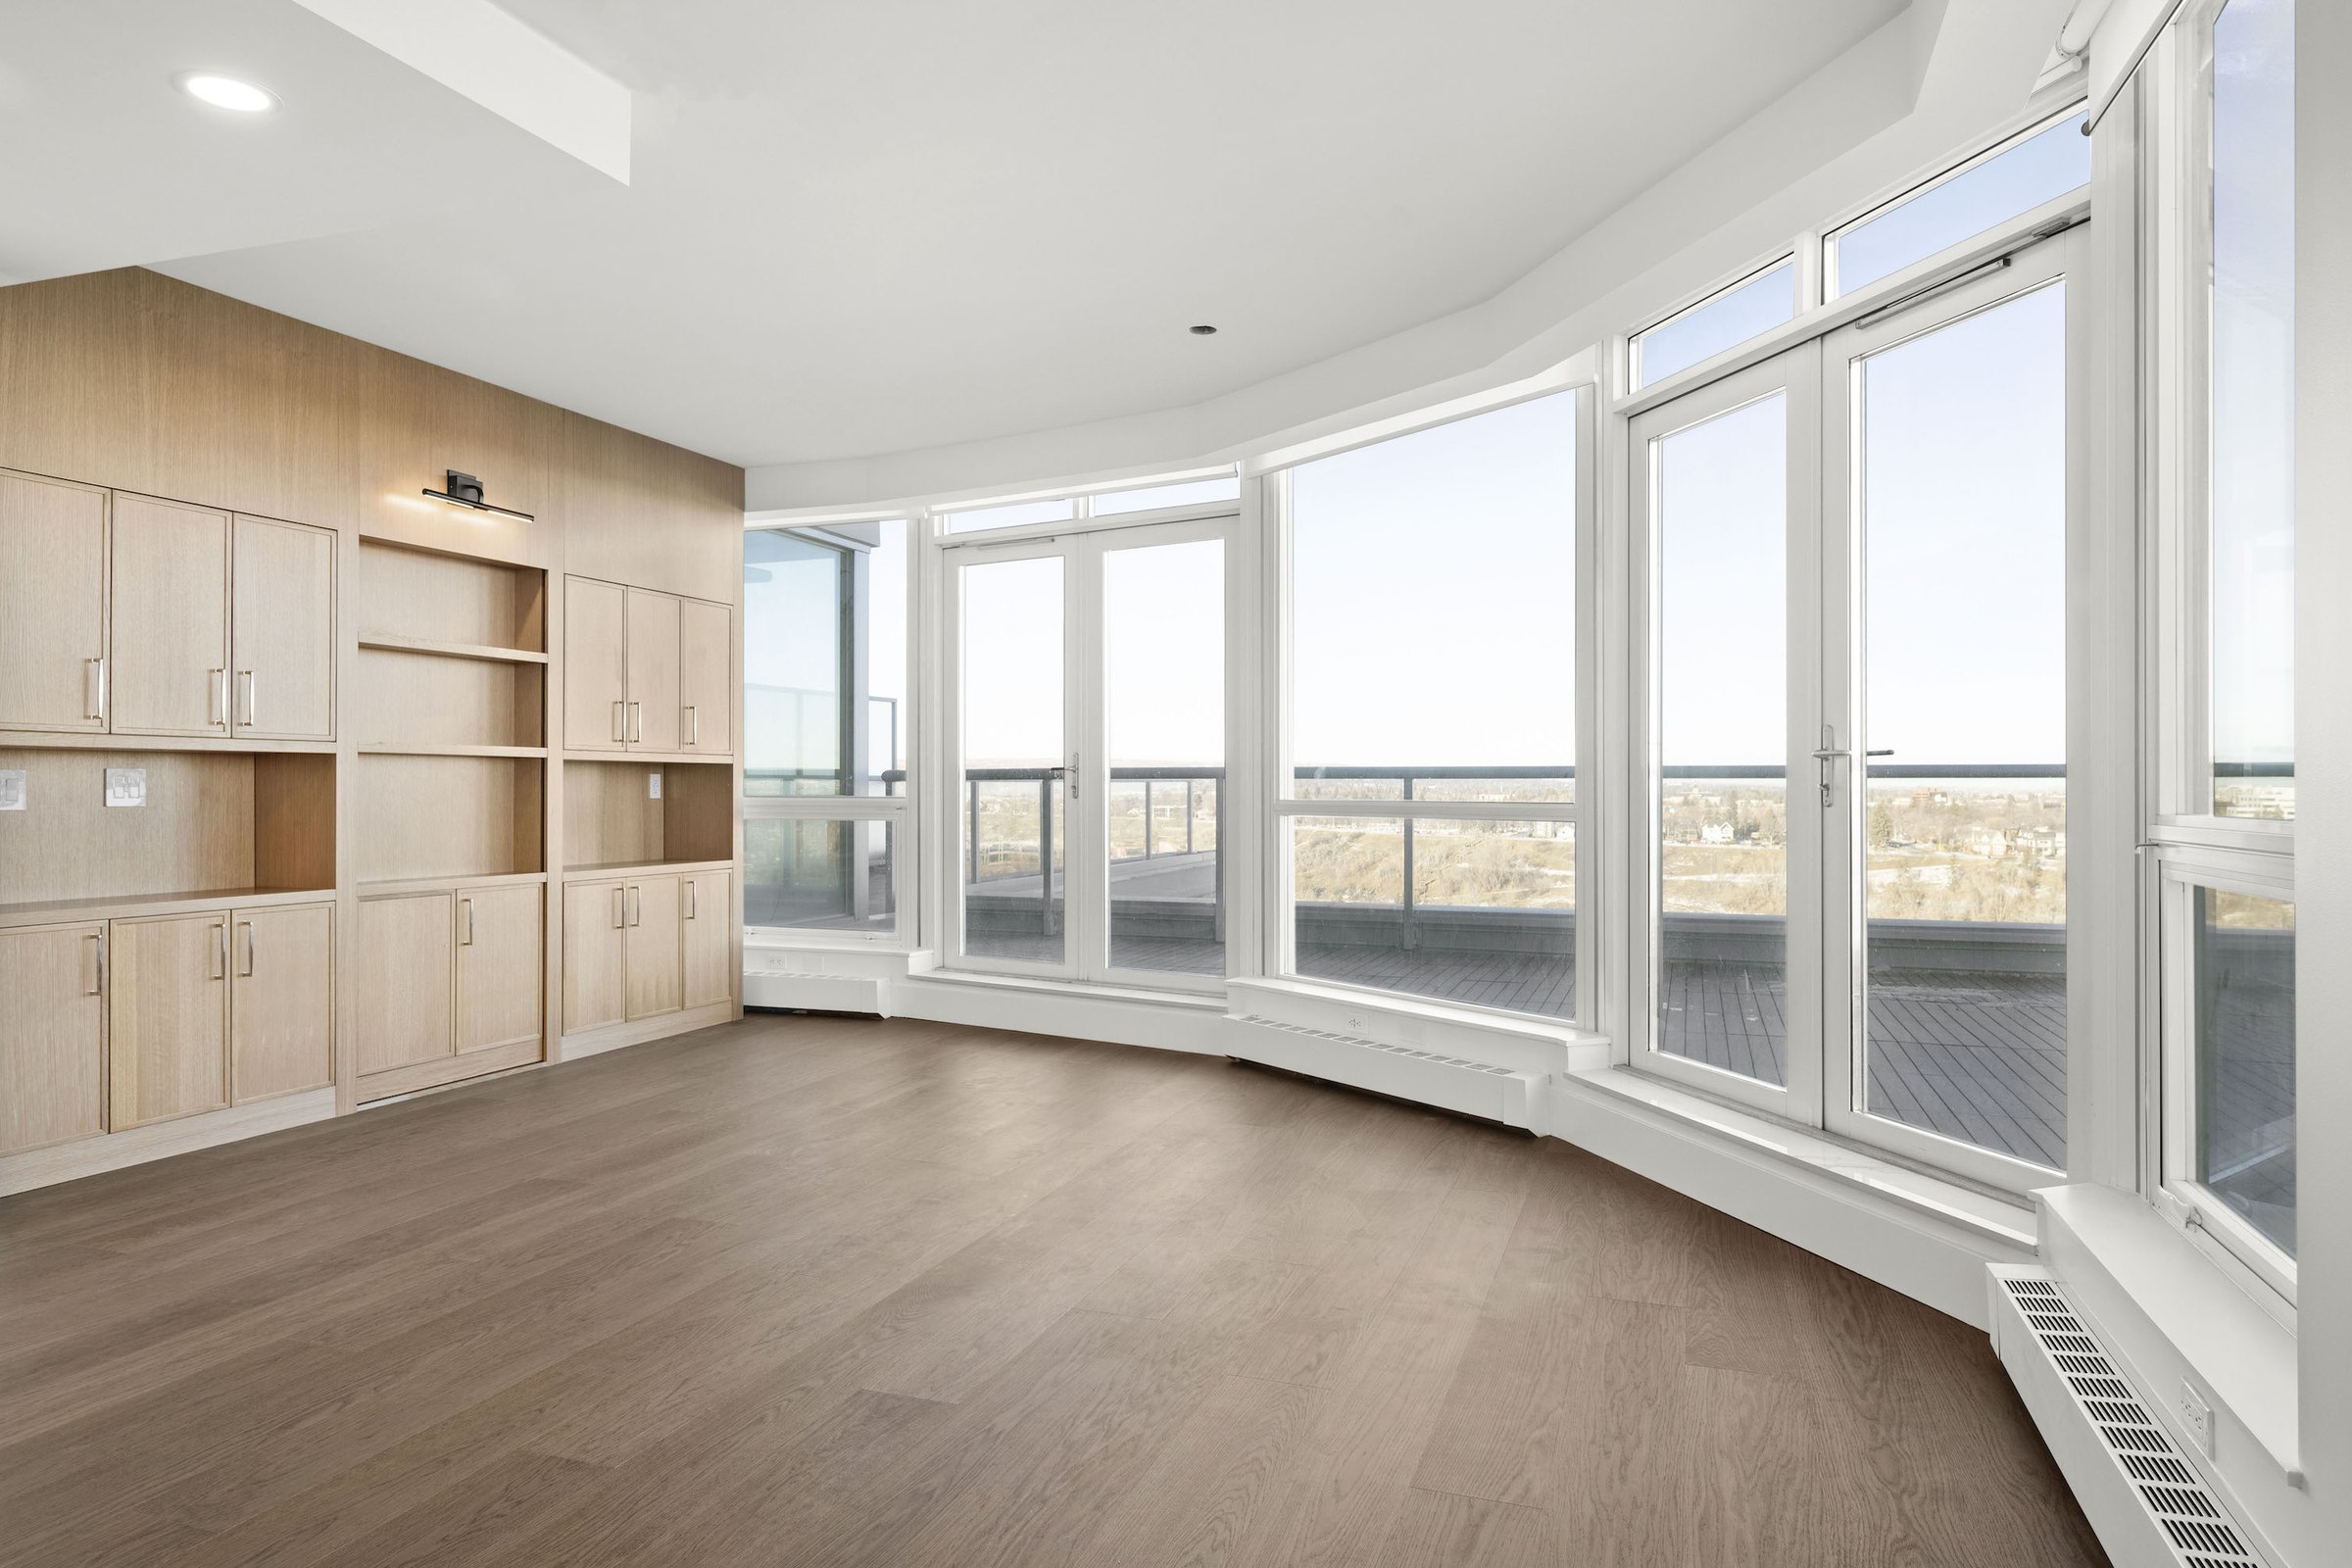
Eau Claire dining room after: oak built-in cabinetry and new wide-plank flooring along the curved windows
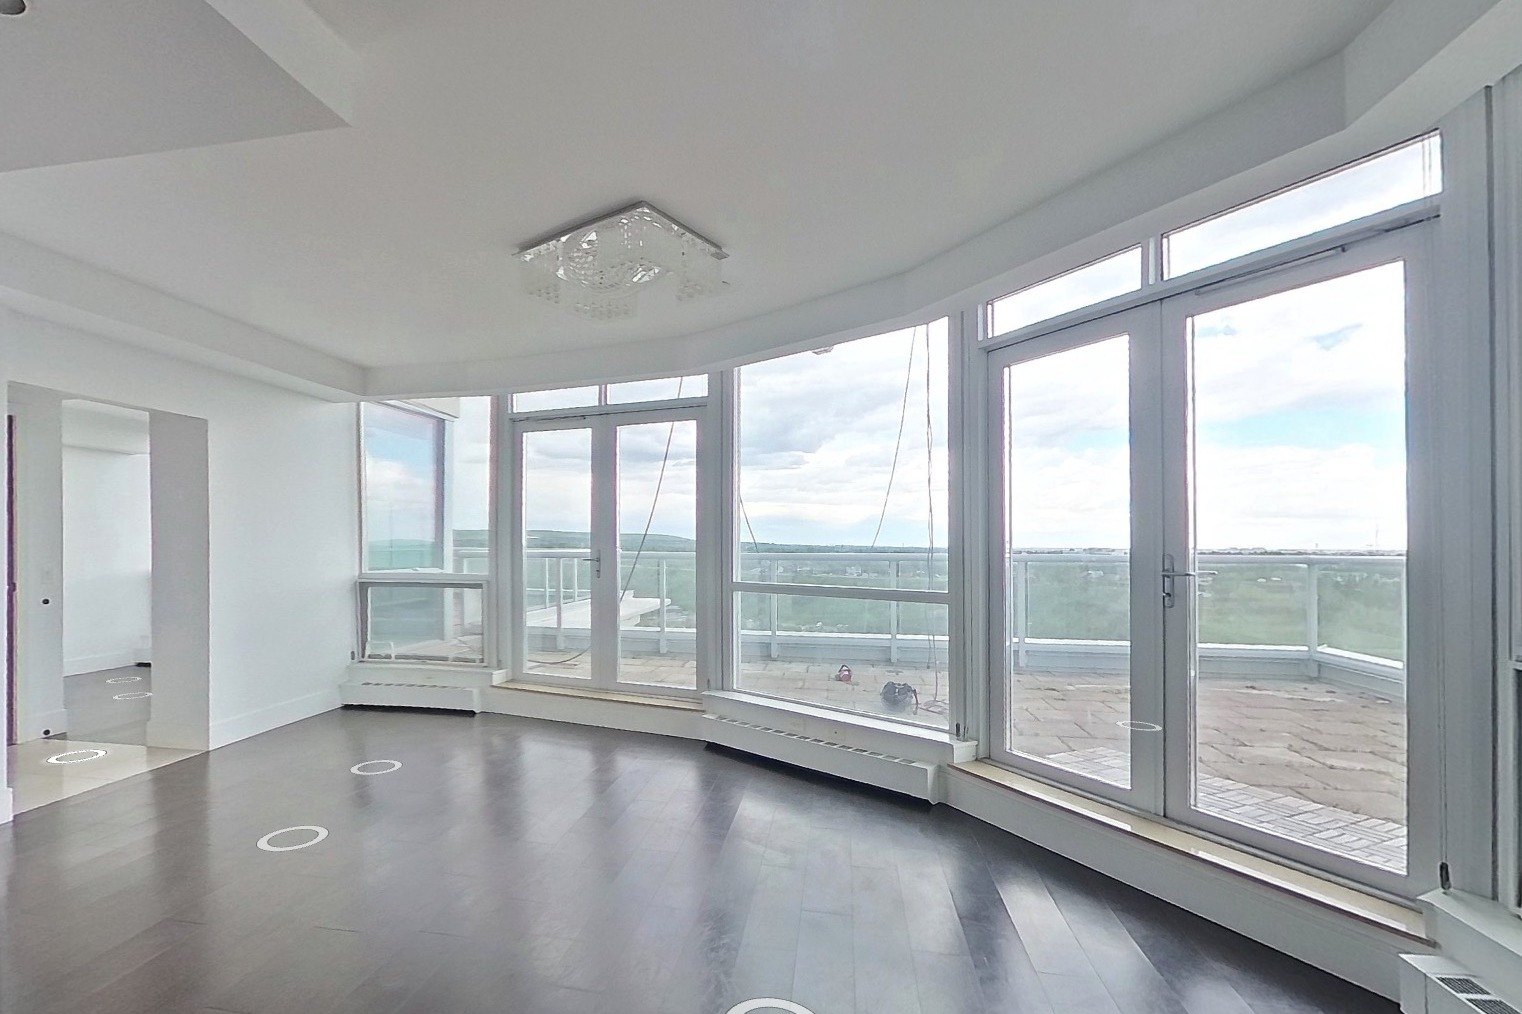
Eau Claire dining room before: empty curved room with dark floors and a crystal fixture
BeforeAfter

02

Dining room

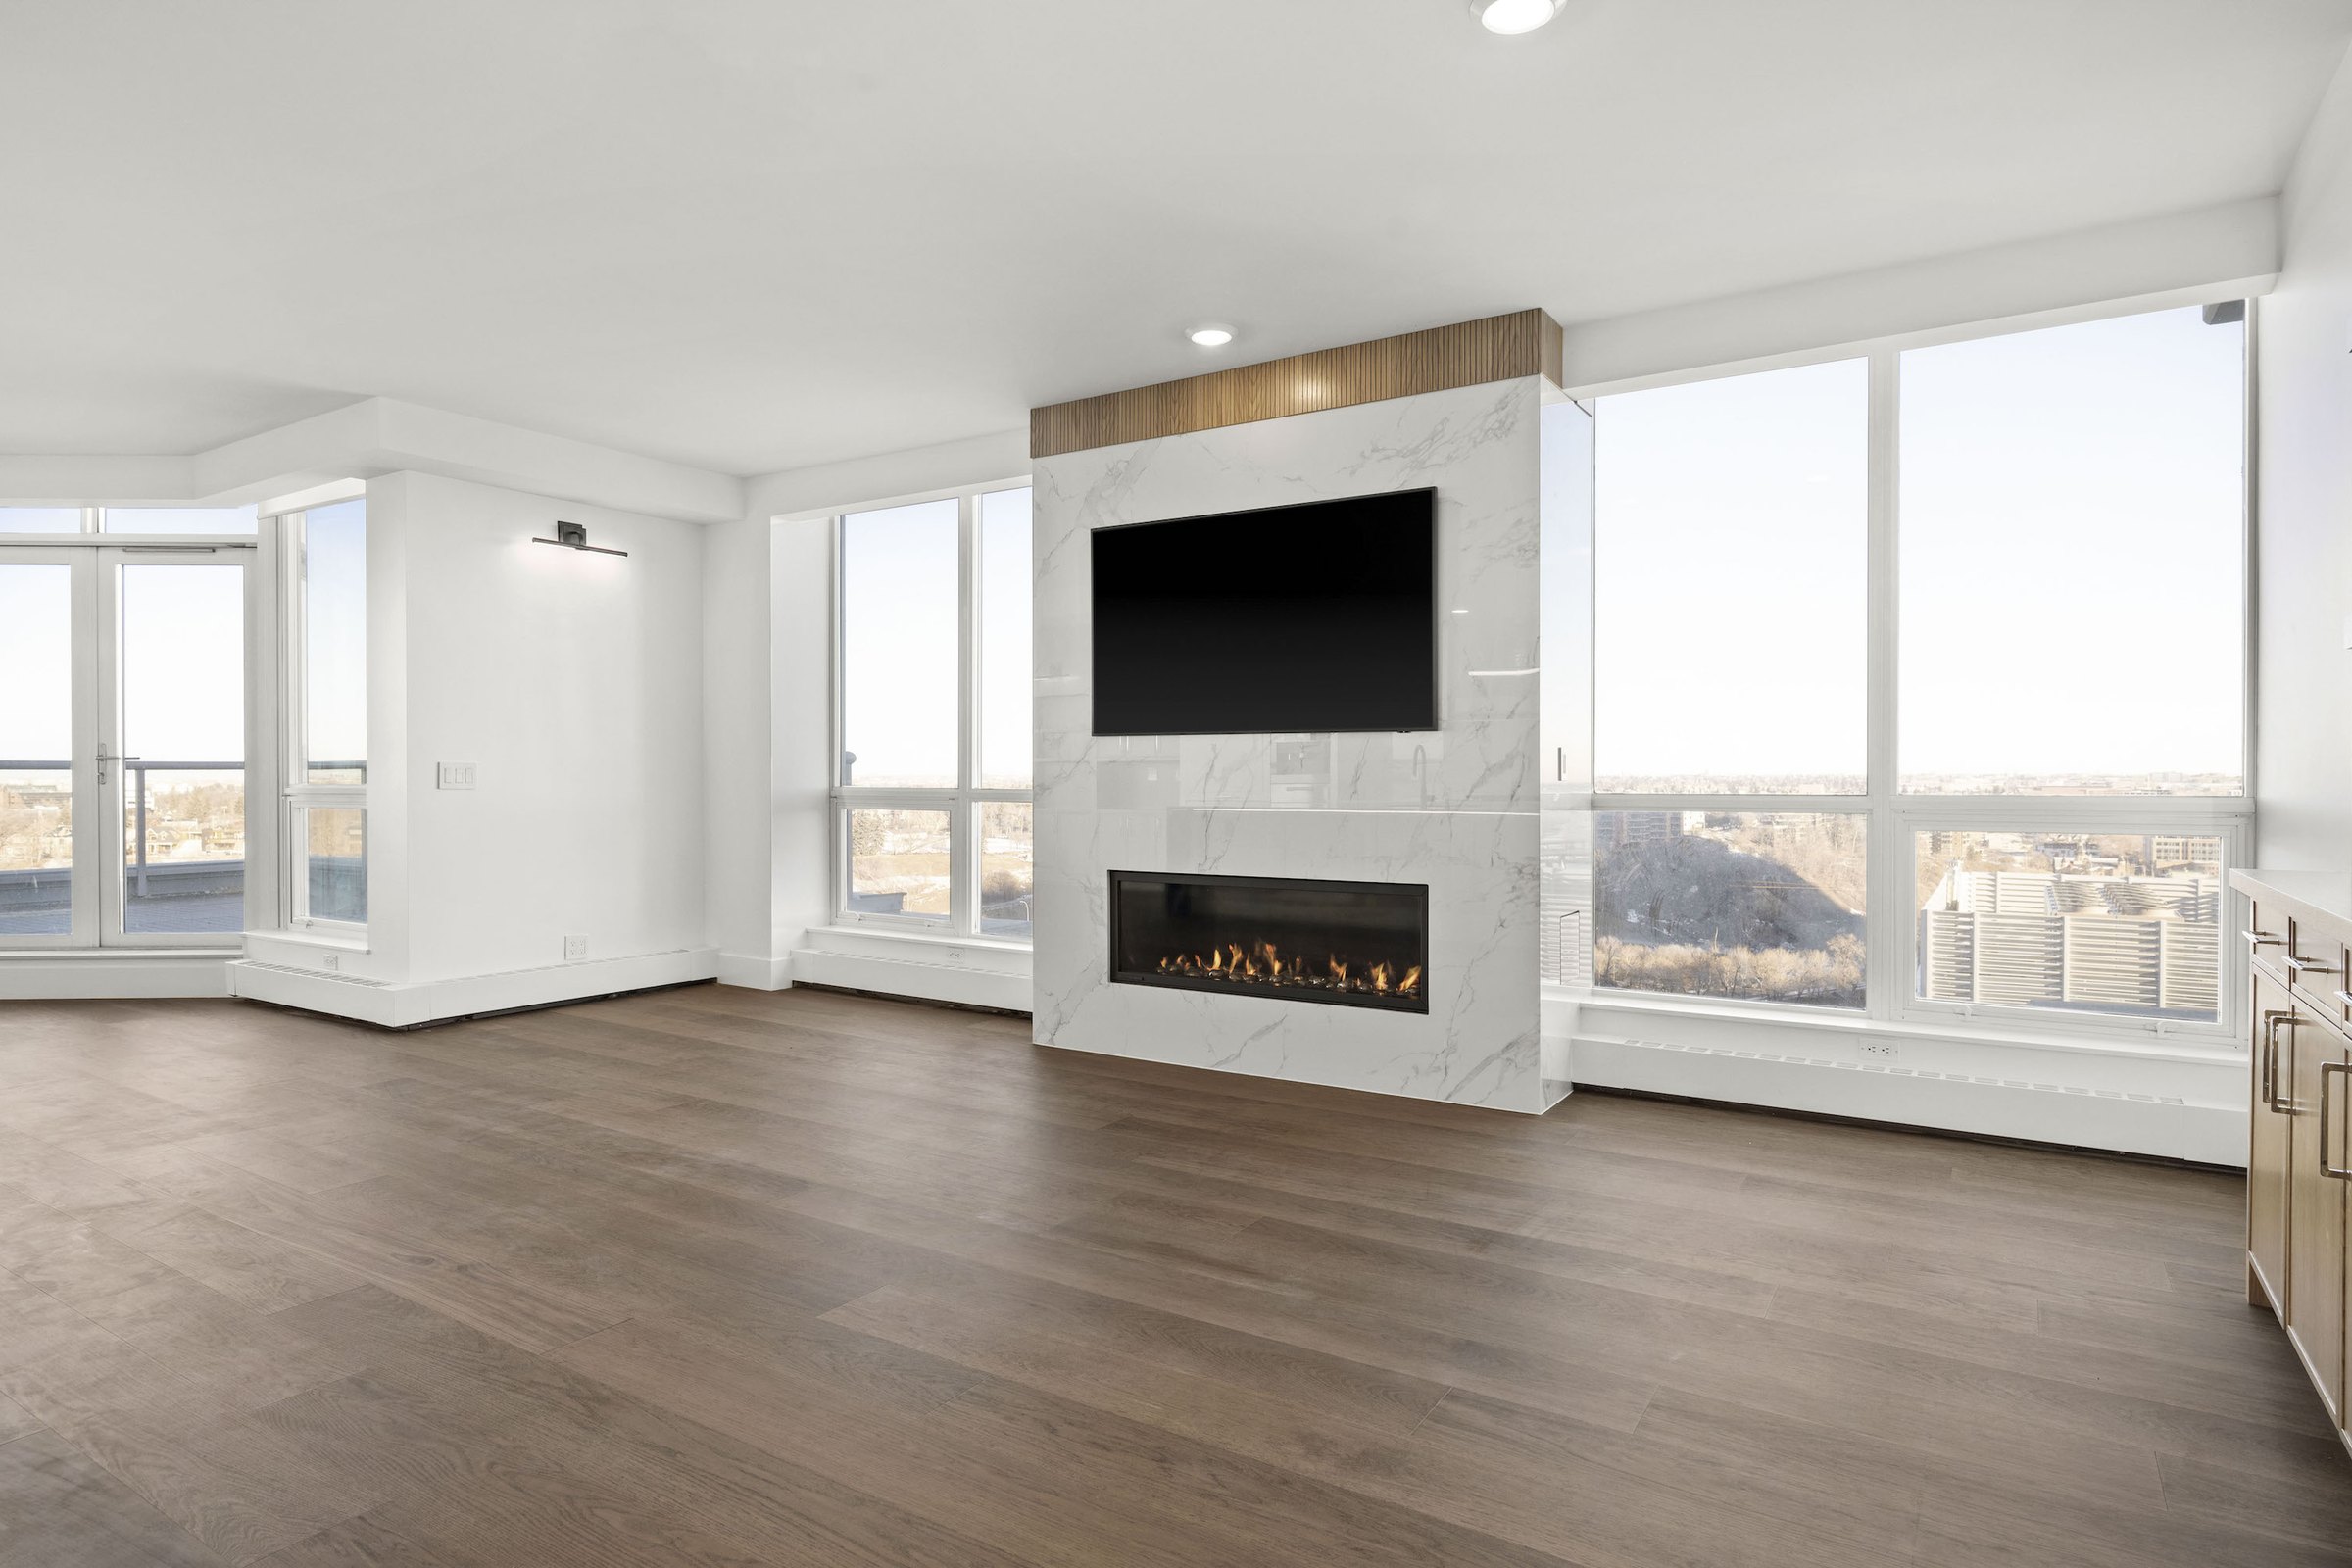
Eau Claire living room after: stone-clad fireplace wall with media niche and new flooring
Eau Claire living room before: dark floors and a small fireplace surround
BeforeAfter

03

Living room

Eau Claire great room after: marble fireplace wall, oak shelving and the new waterfall island
Eau Claire great room before: dark floors, original fireplace and kitchen
BeforeAfter

04

Great room

03

03

03

Heartland · Cochrane

Heartland Show Suite

Heartland Show Suite

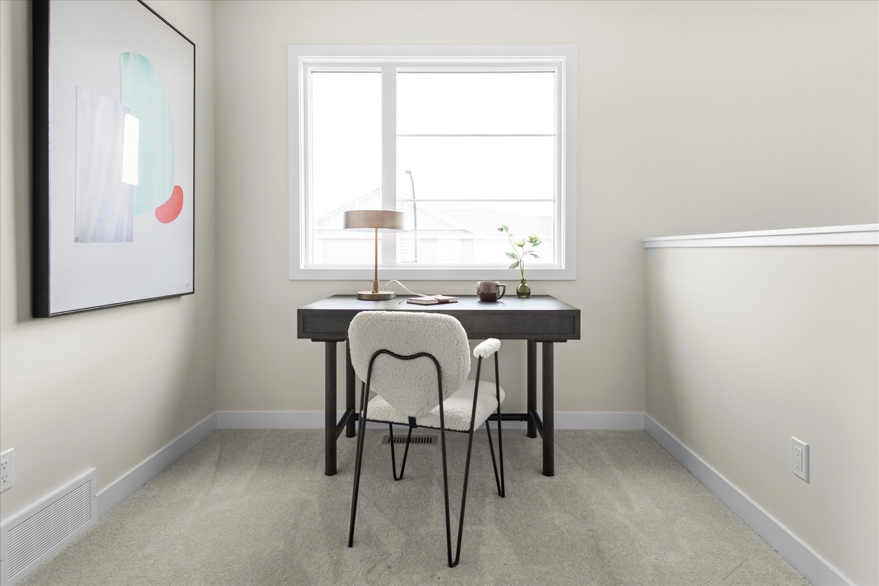
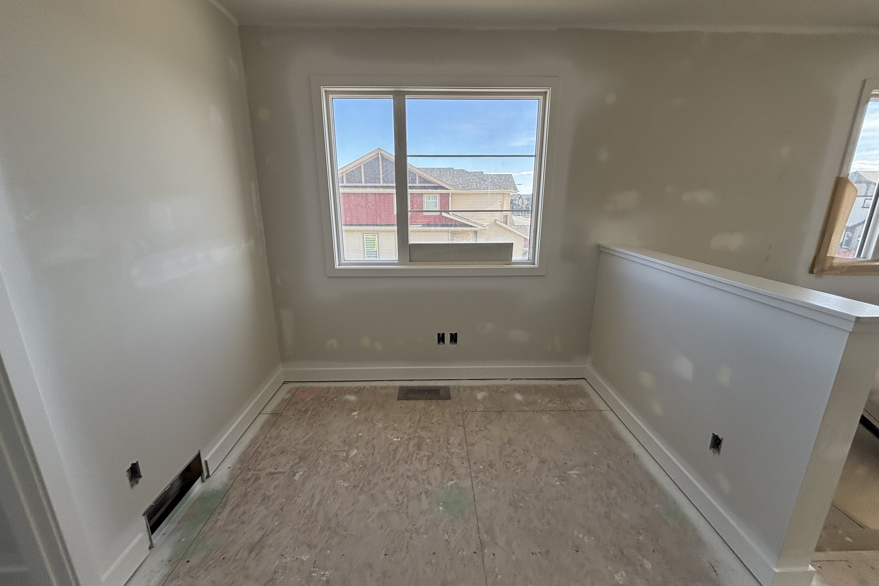
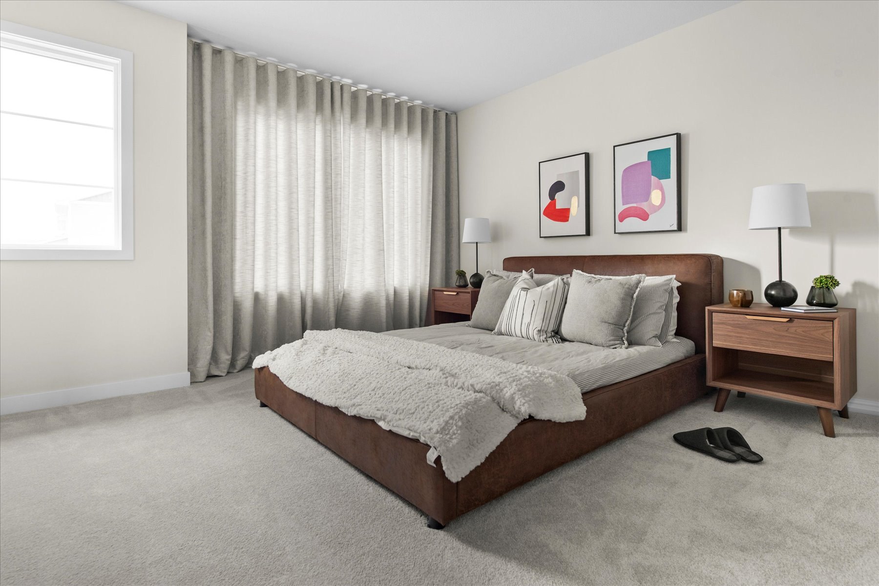
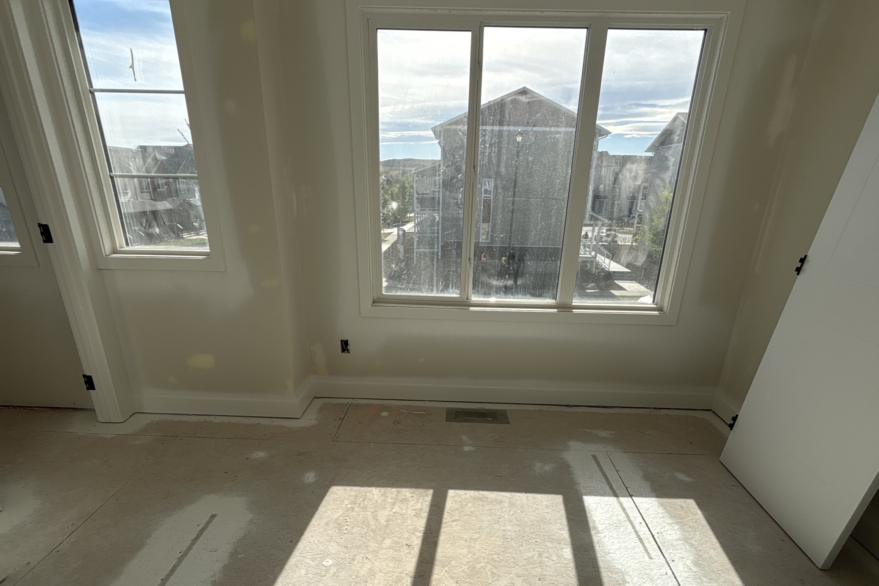
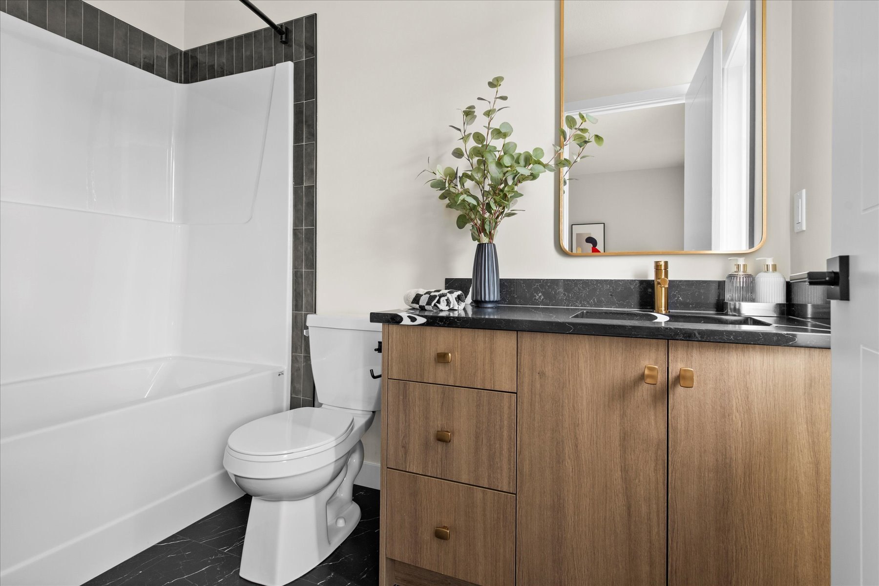
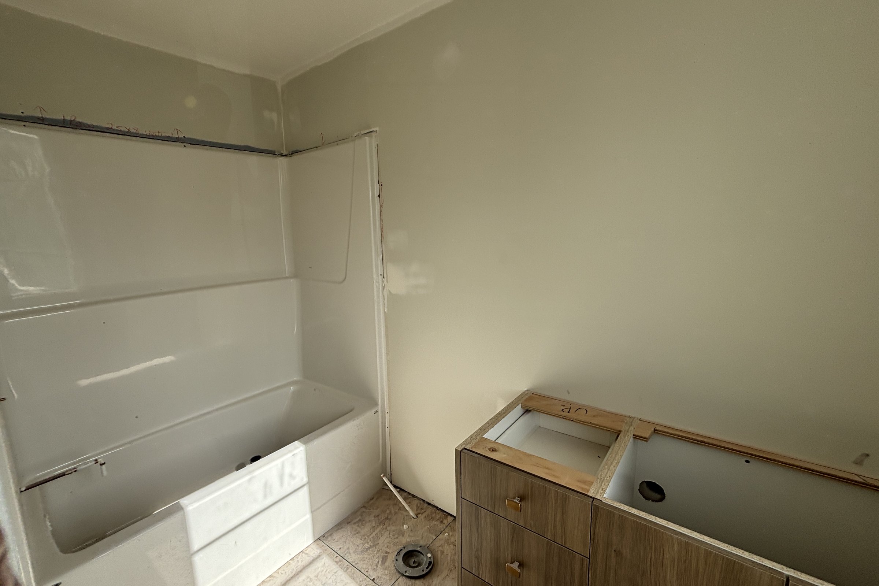
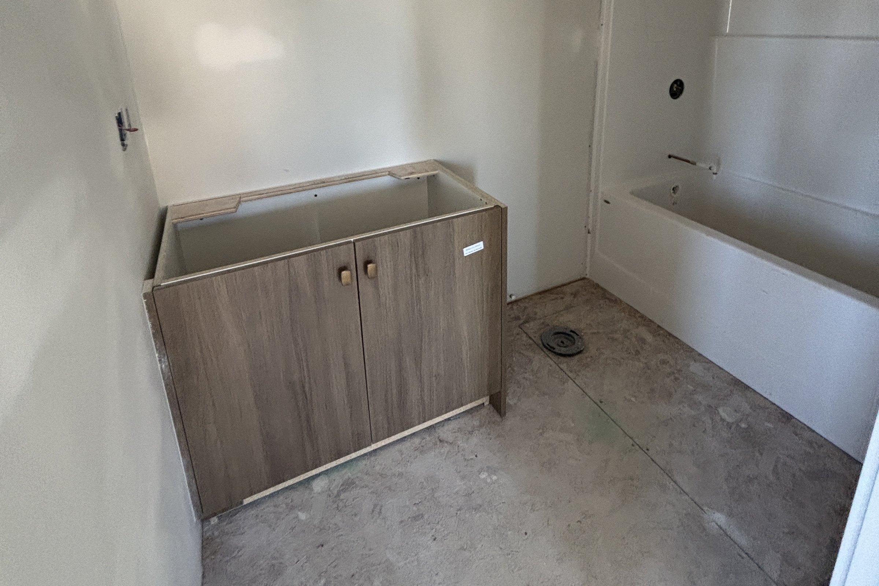
A community show suite for Rohit Homes in Heartland, Cochrane, photographed during construction and again once complete. HAUS Interiors provided project management and styling, carrying each room from construction through to a finished, fully styled show suite.

Project management & styling · HAUS Interiors for Rohit Homes
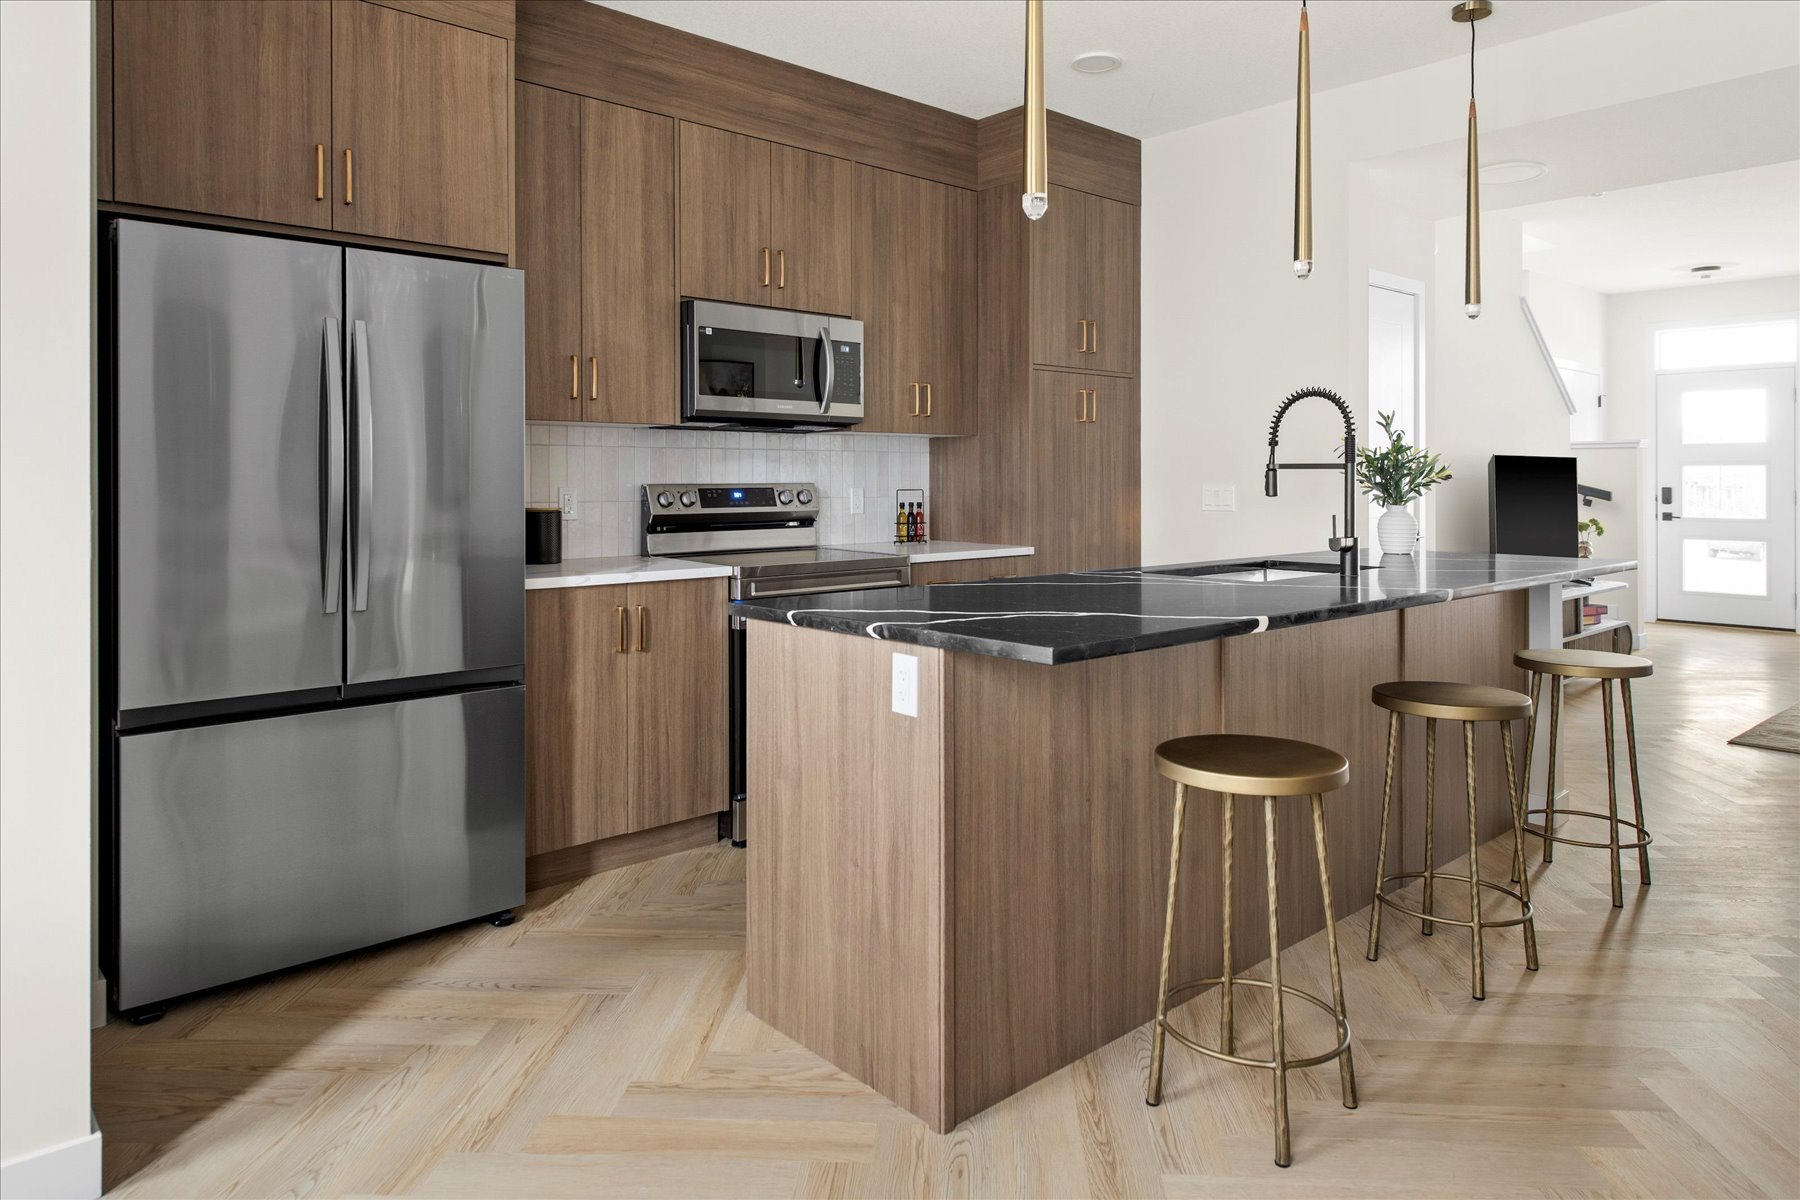
Heartland show suite kitchen finished: wood-grain cabinetry, black counters, brass stools and herringbone floor
Heartland show suite kitchen during construction: unfinished island and bare subfloor
DuringAfter

01

Kitchen

Heartland loft styled as an office with a desk, chair and framed artwork
Heartland loft during construction: taped drywall and bare subfloor
DuringAfter

02

Loft office

Heartland primary bedroom styled with a leather bed, linen drapery and walnut nightstands
Heartland primary bedroom during construction: bare walls and subfloor in afternoon light
DuringAfter

03

Primary bedroom

Heartland bathroom finished: wood vanity, black counter, brass fixtures and styled accessories
Heartland bathroom during construction: tub surround and vanity box before finishing
DuringAfter

04

Bathroom

Heartland second bathroom finished: brass mirror and shower fixtures, black tile and styled vanity
Heartland second bathroom during construction: vanity cabinet and tub, unfinished
DuringAfter

05

Second bathroom

Northwest Calgary

NW Calgary Legal Suite

NW Calgary Legal Suite

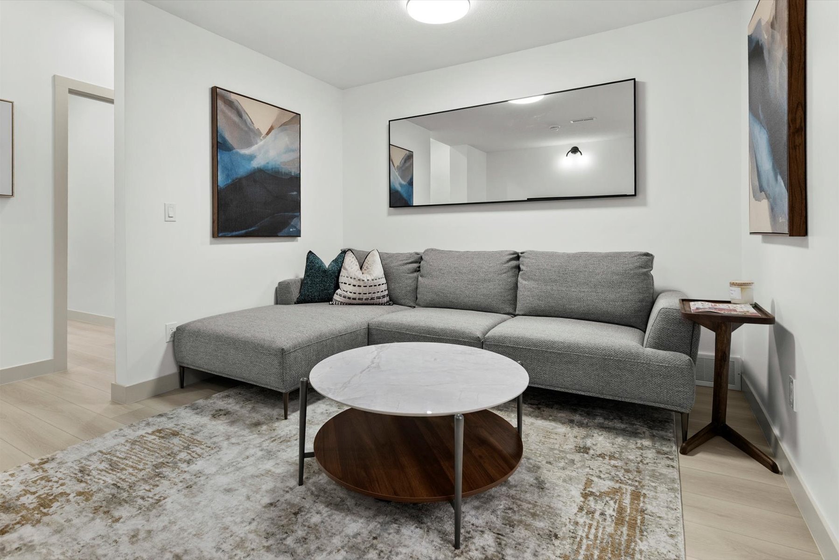
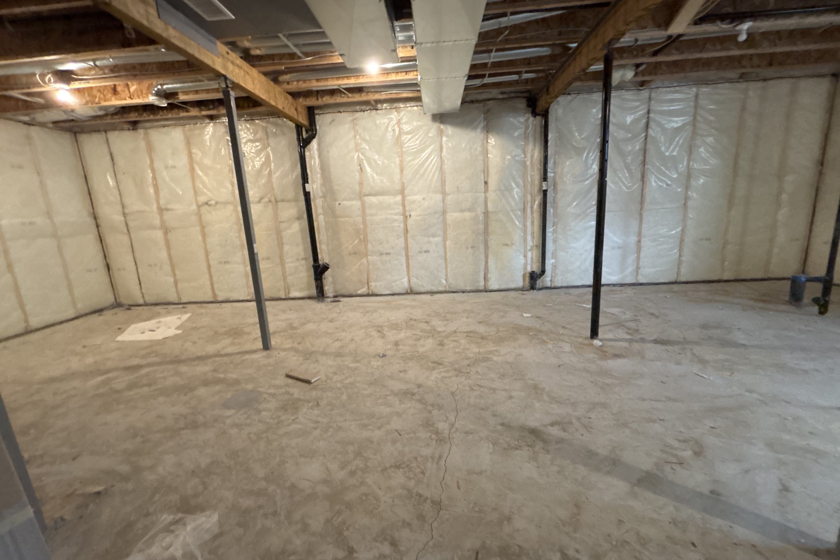
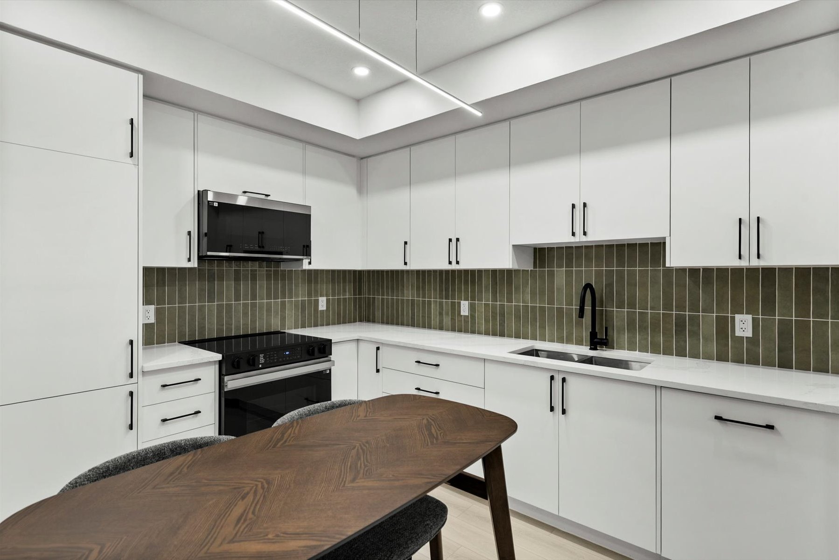
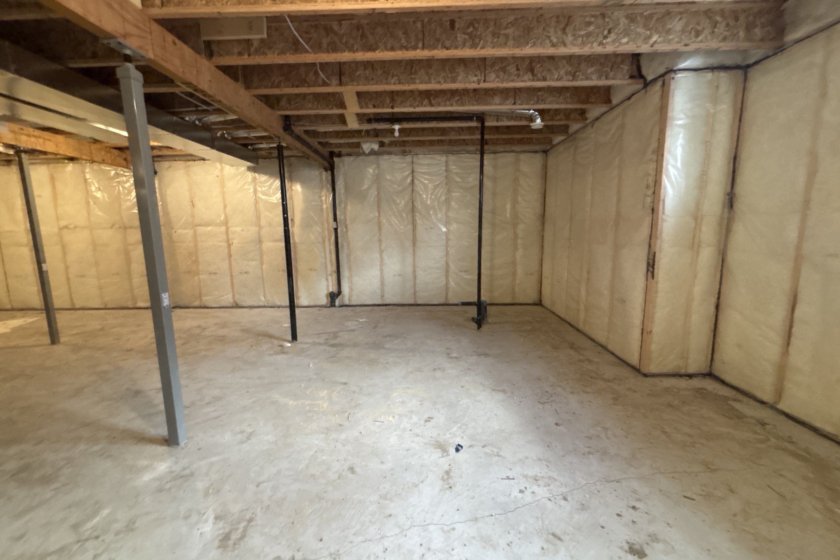
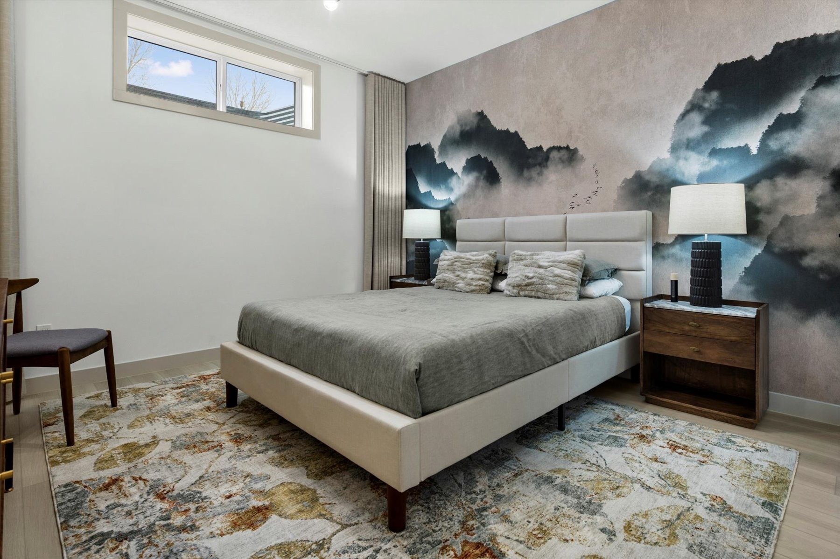
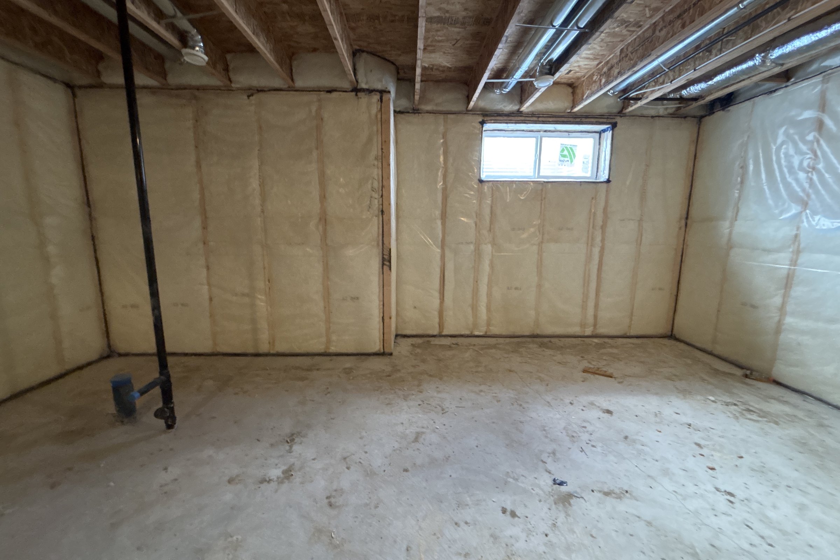
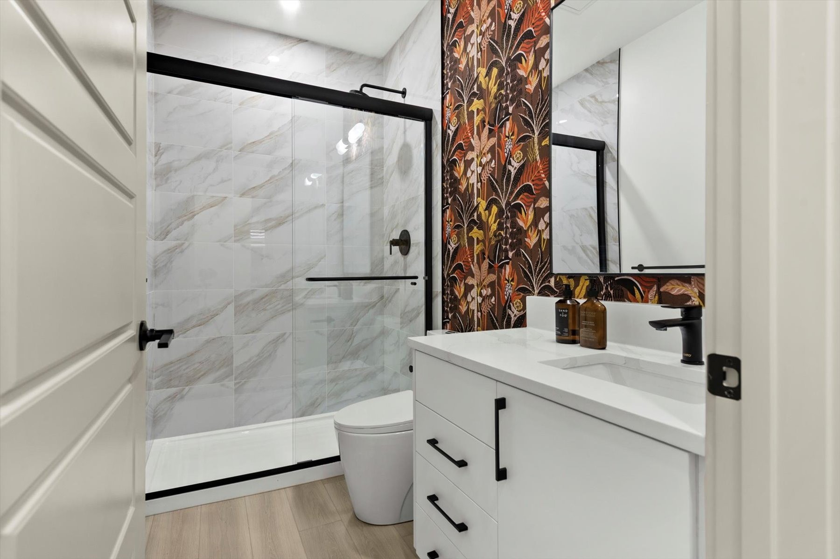
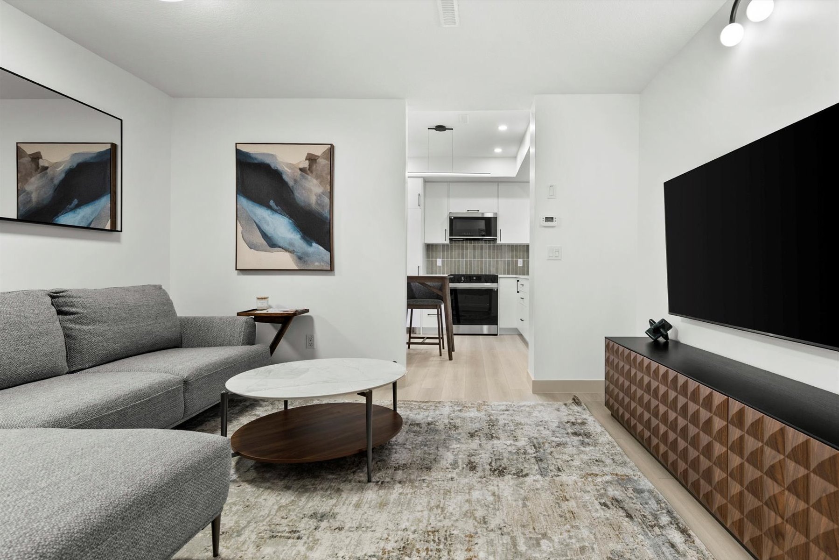
An unfinished basement turned into a self-contained legal suite with a living room, kitchen, bedroom, bathroom and entry. The layout was framed new, so the before photographs show the same spaces from the closest matching angles.

Design & build · HAUS Interiors
04

04

04

Legal suite living room after: sectional sofa, marble coffee table and the kitchen beyond
Unfinished basement before: exposed joists, insulation and a concrete floor
BeforeAfter

01

Living room

Legal suite living room after: grey sectional, round coffee table and framed artwork
Unfinished basement before: steel posts, insulated walls and concrete floor
BeforeAfter

02

Living room, second view

Legal suite kitchen after: white flat-panel cabinets, green tile backsplash and a walnut table
Unfinished basement before: open joists and support posts where the kitchen now stands
BeforeAfter

03

Kitchen

Legal suite bedroom after: misty mountain mural wallpaper behind an upholstered bed, walnut nightstands and a high window
Unfinished basement before: insulated walls and a small window
BeforeAfter

04

Bedroom

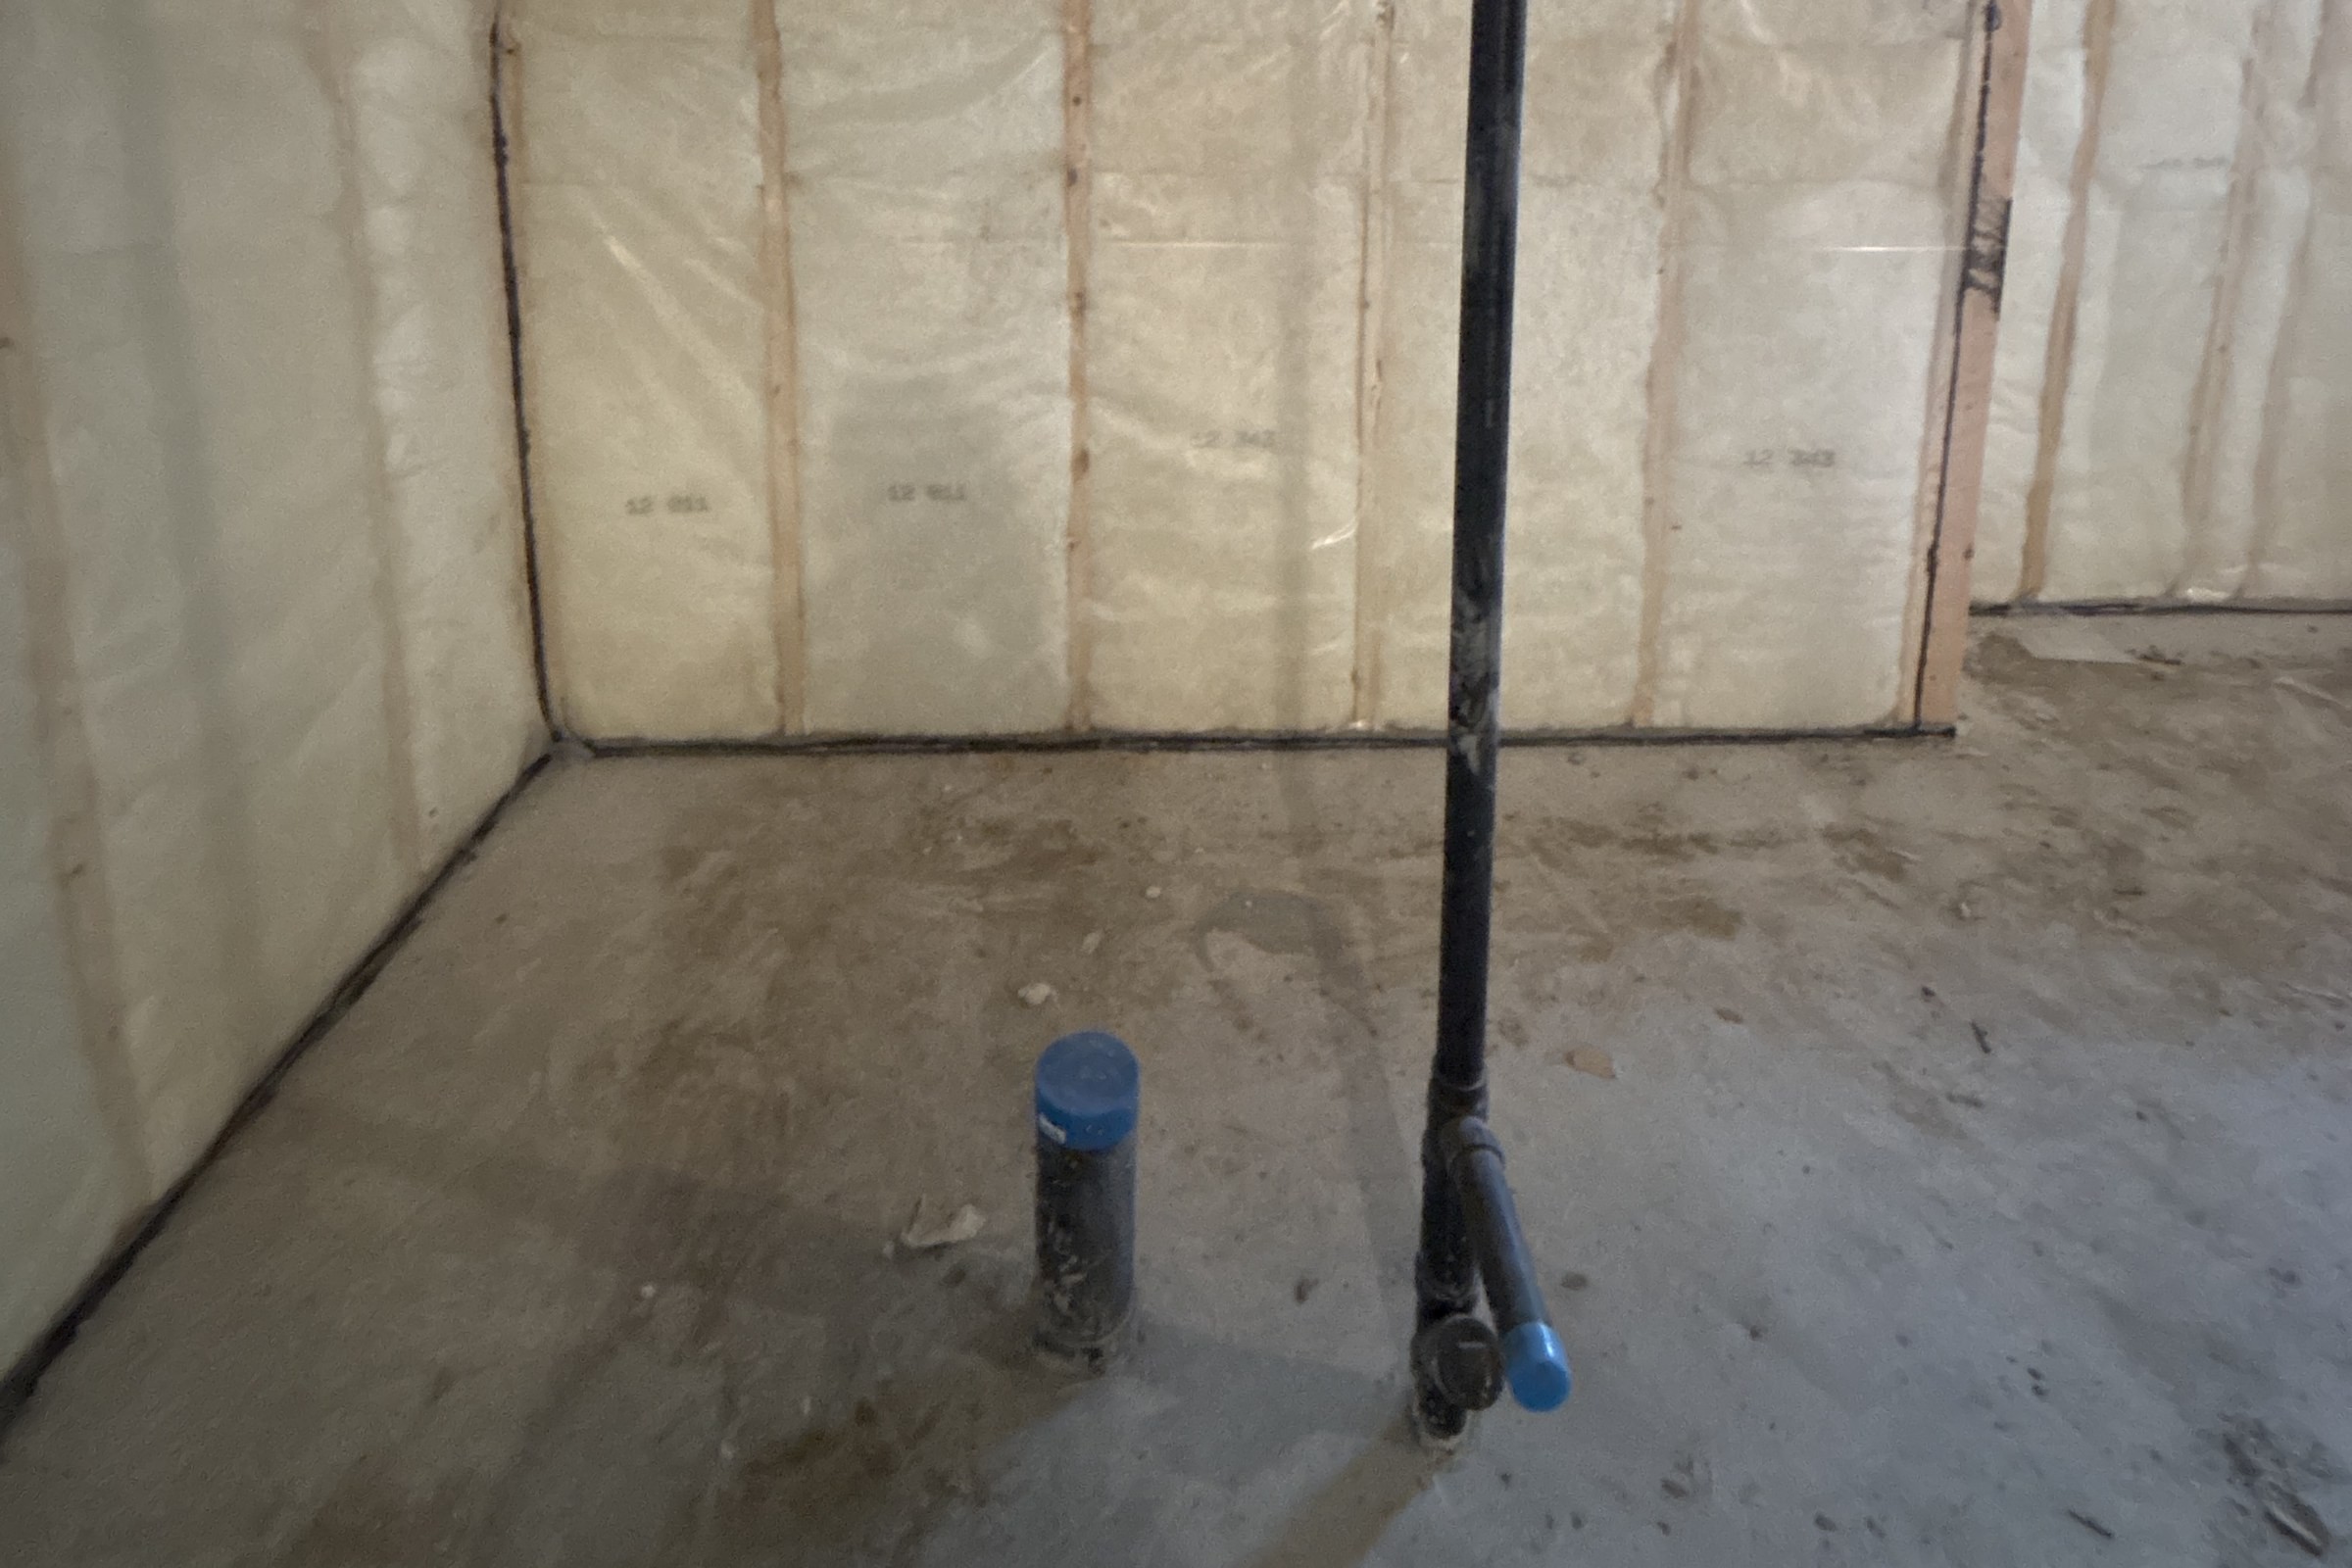
Legal suite bathroom after: marble-look shower with black glass door, botanical wallpaper and a white vanity
Unfinished basement before: plumbing rough-in and insulated walls where the bathroom now stands
BeforeAfter

05

Bathroom

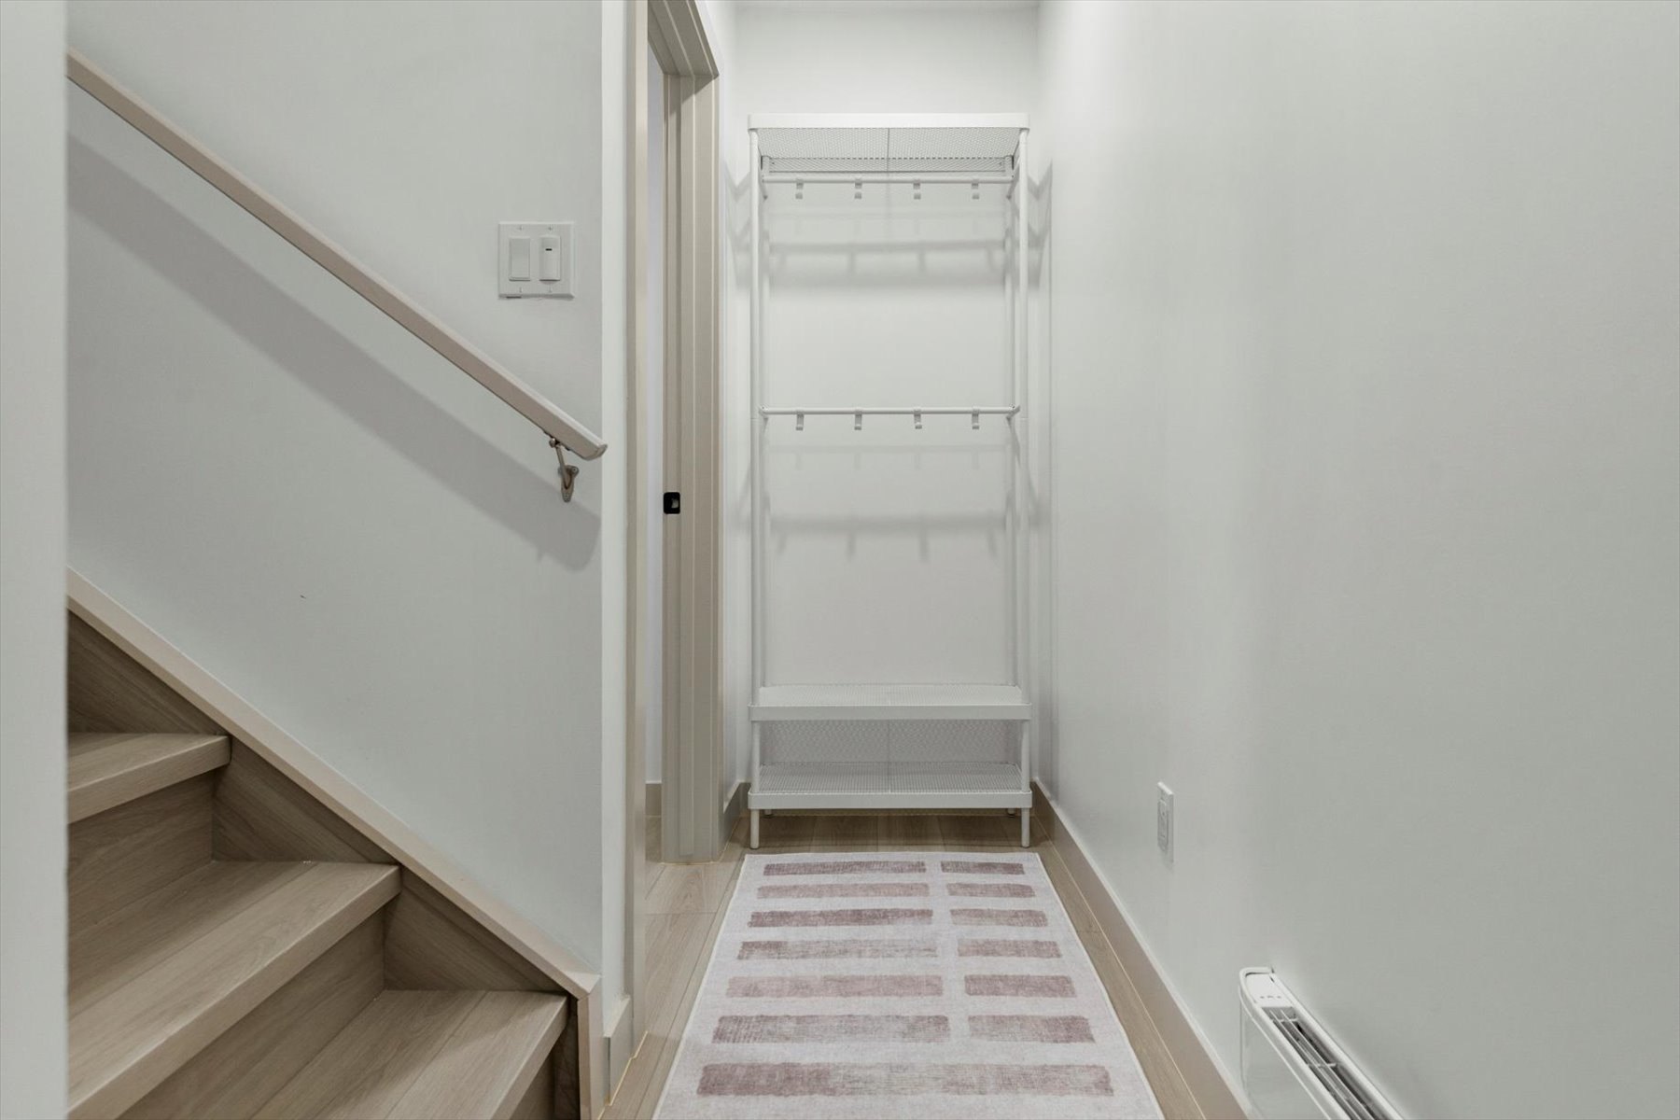
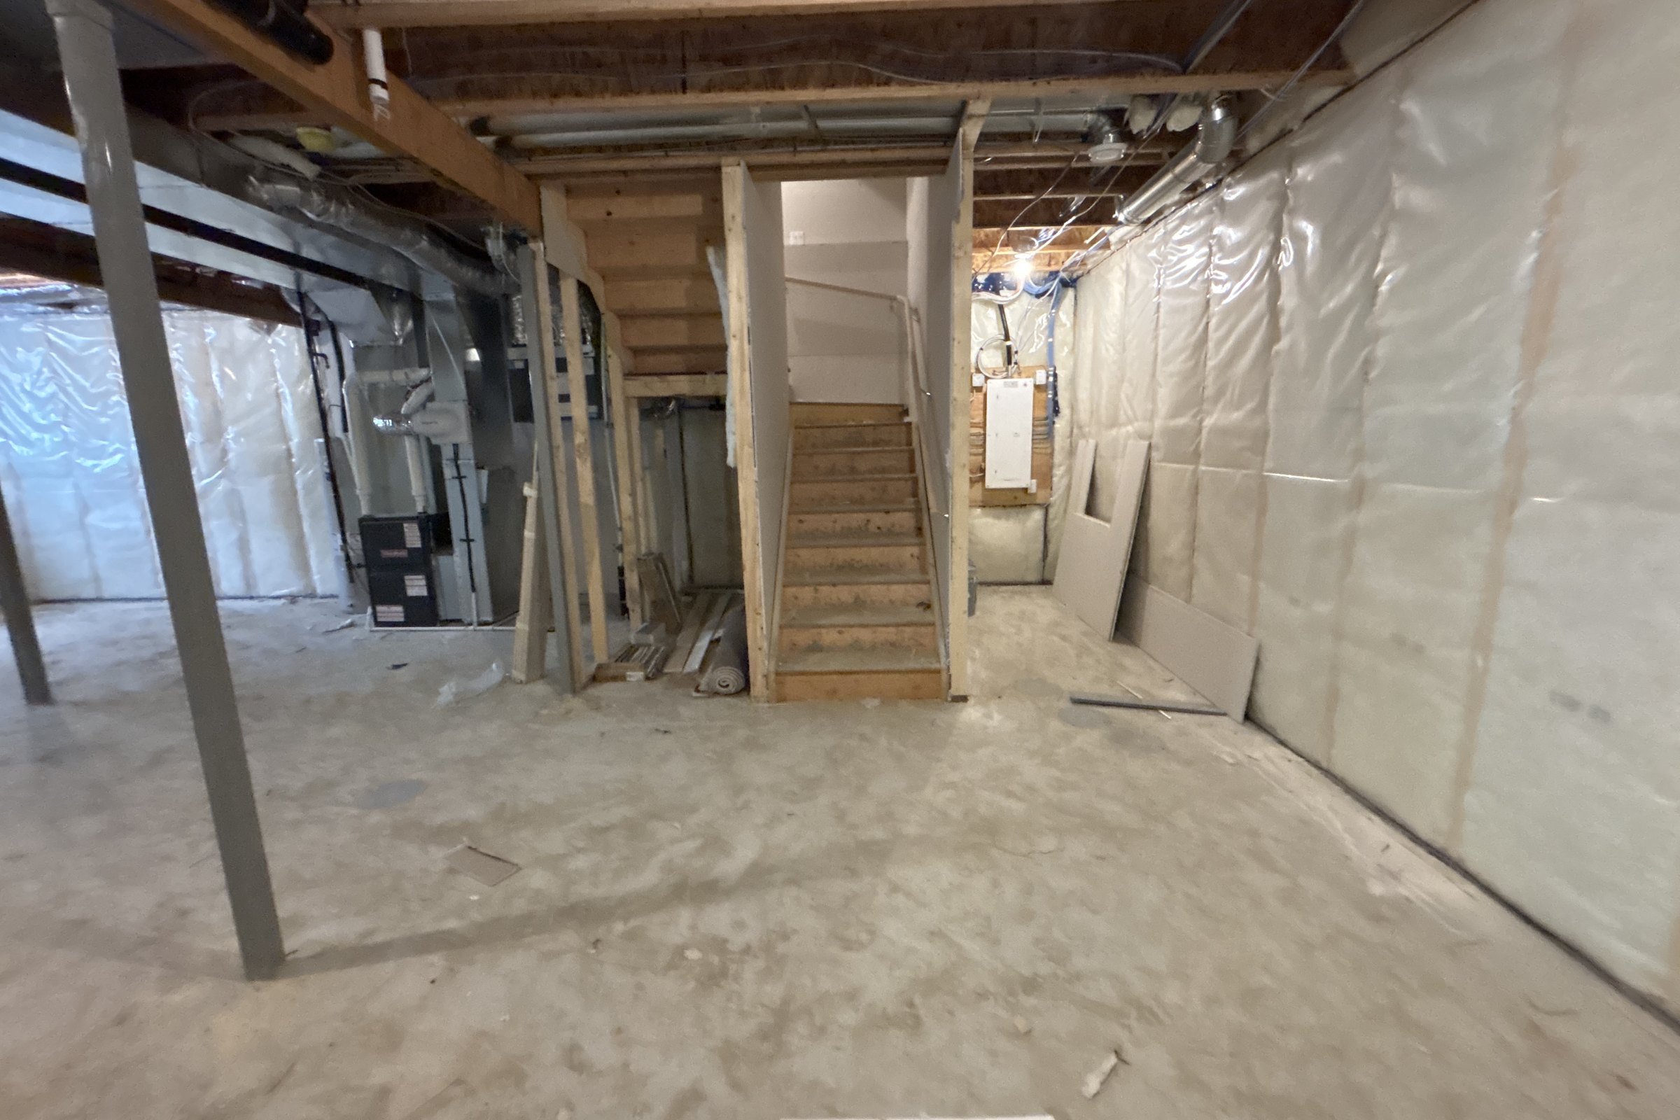
Legal suite entry after: finished stair, white walls and a built-in coat rack
Unfinished basement before: open stair and framing
BeforeAfter

06

Entry and stair

Crestmont · Southwest Calgary

Crestmont Basement

Crestmont Basement

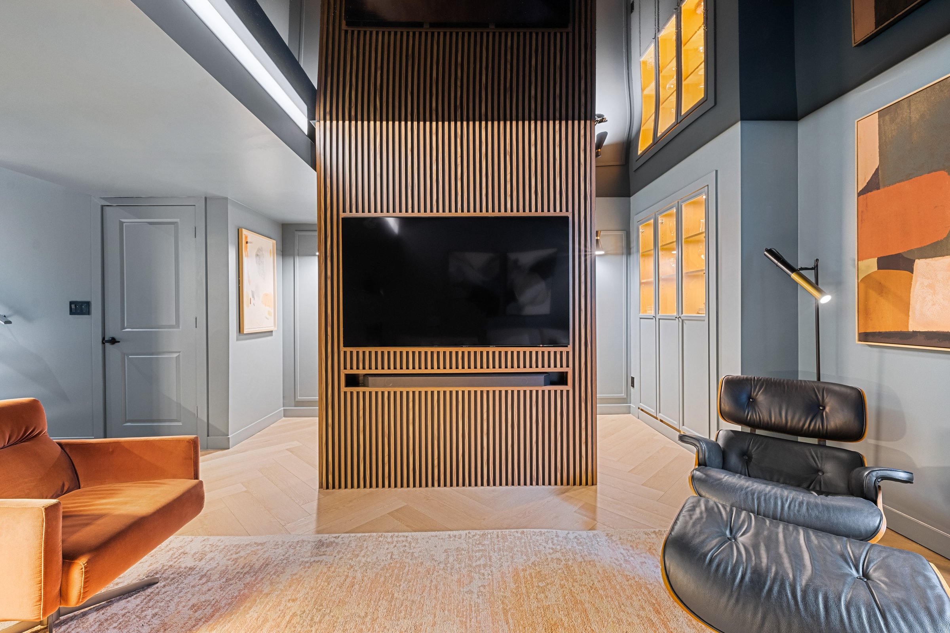
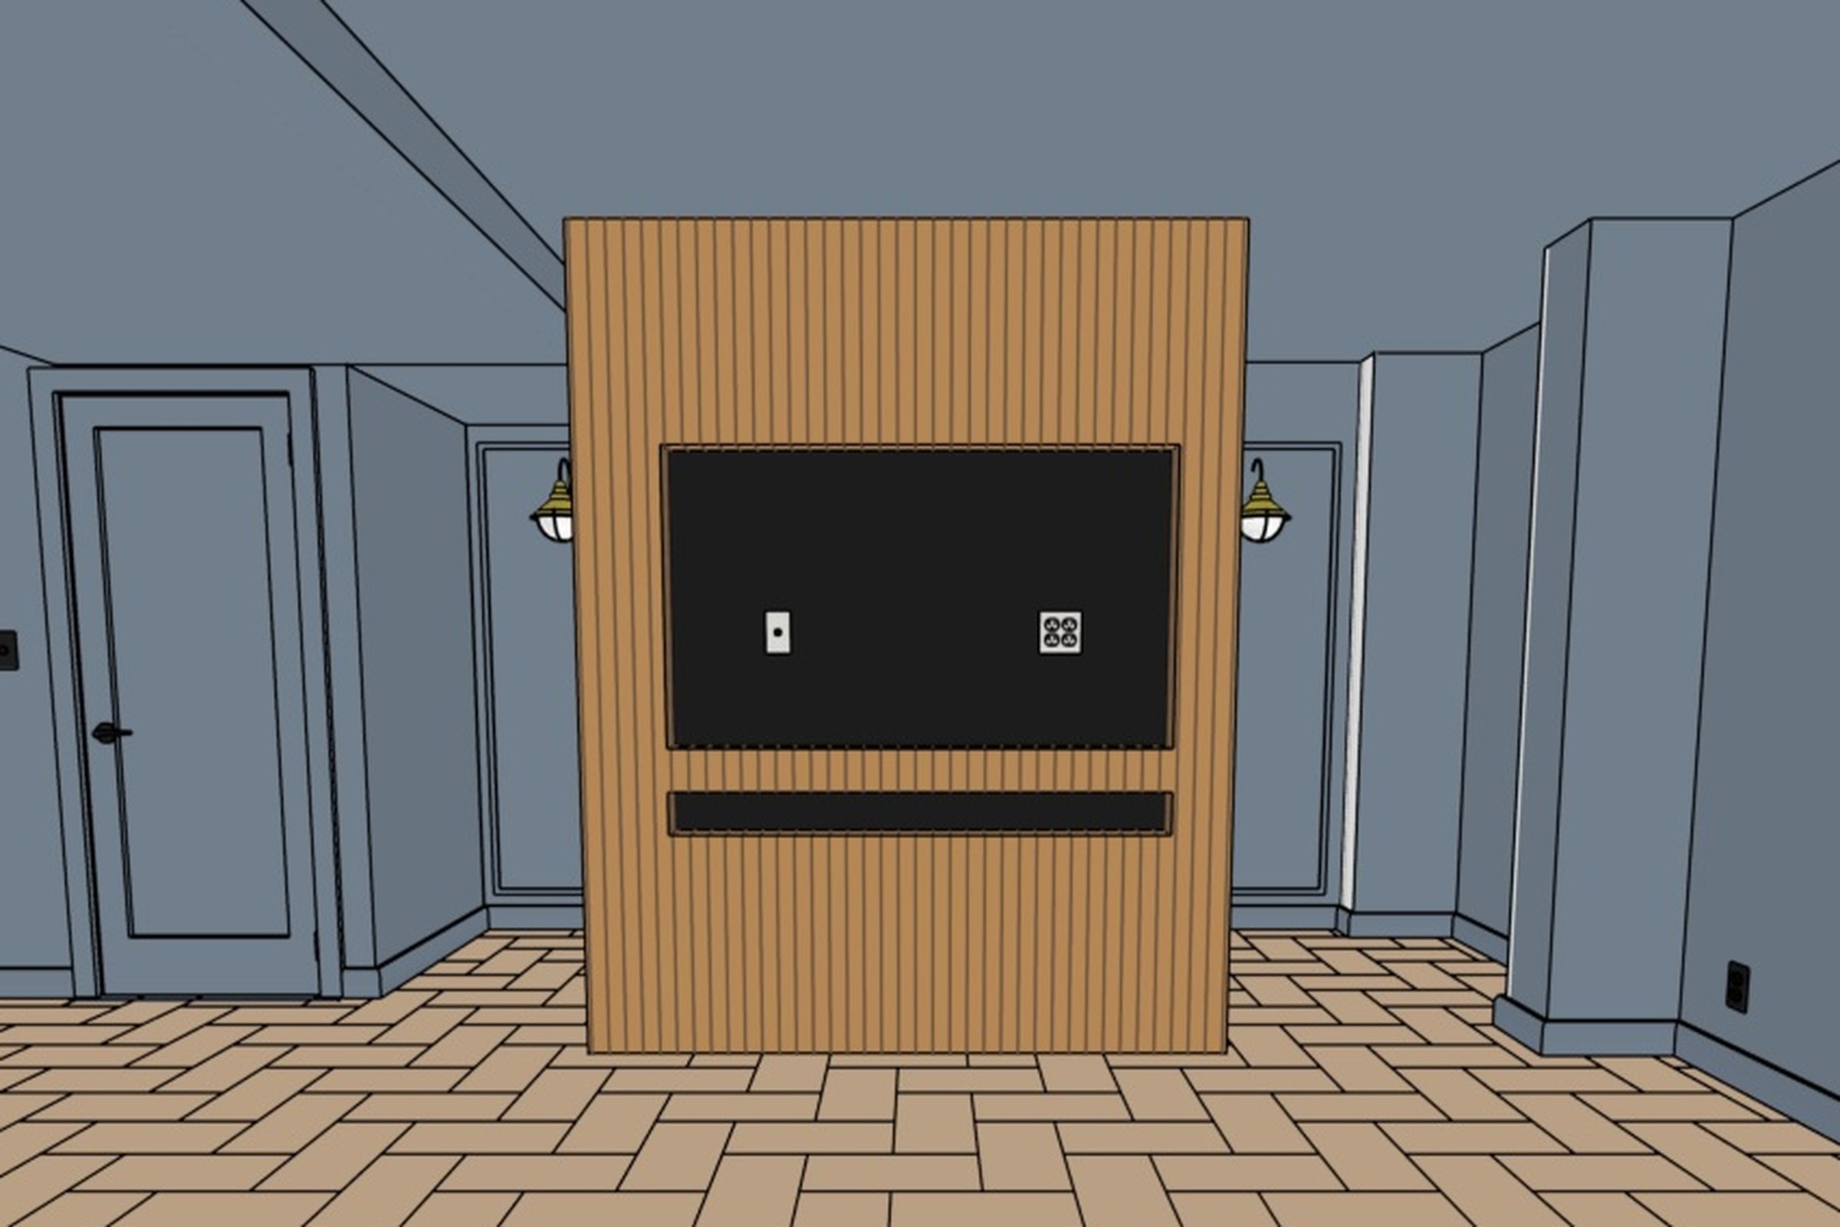
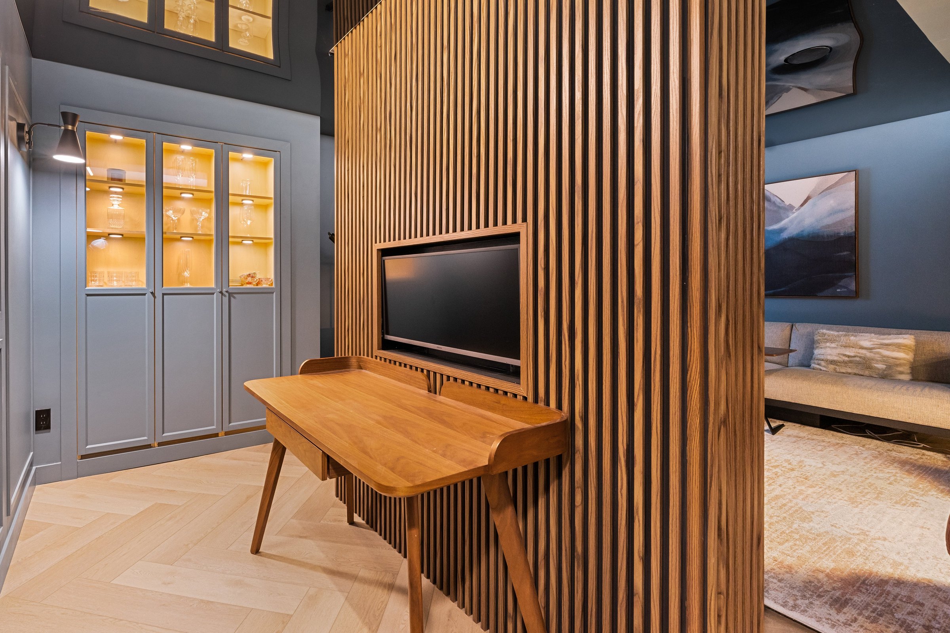
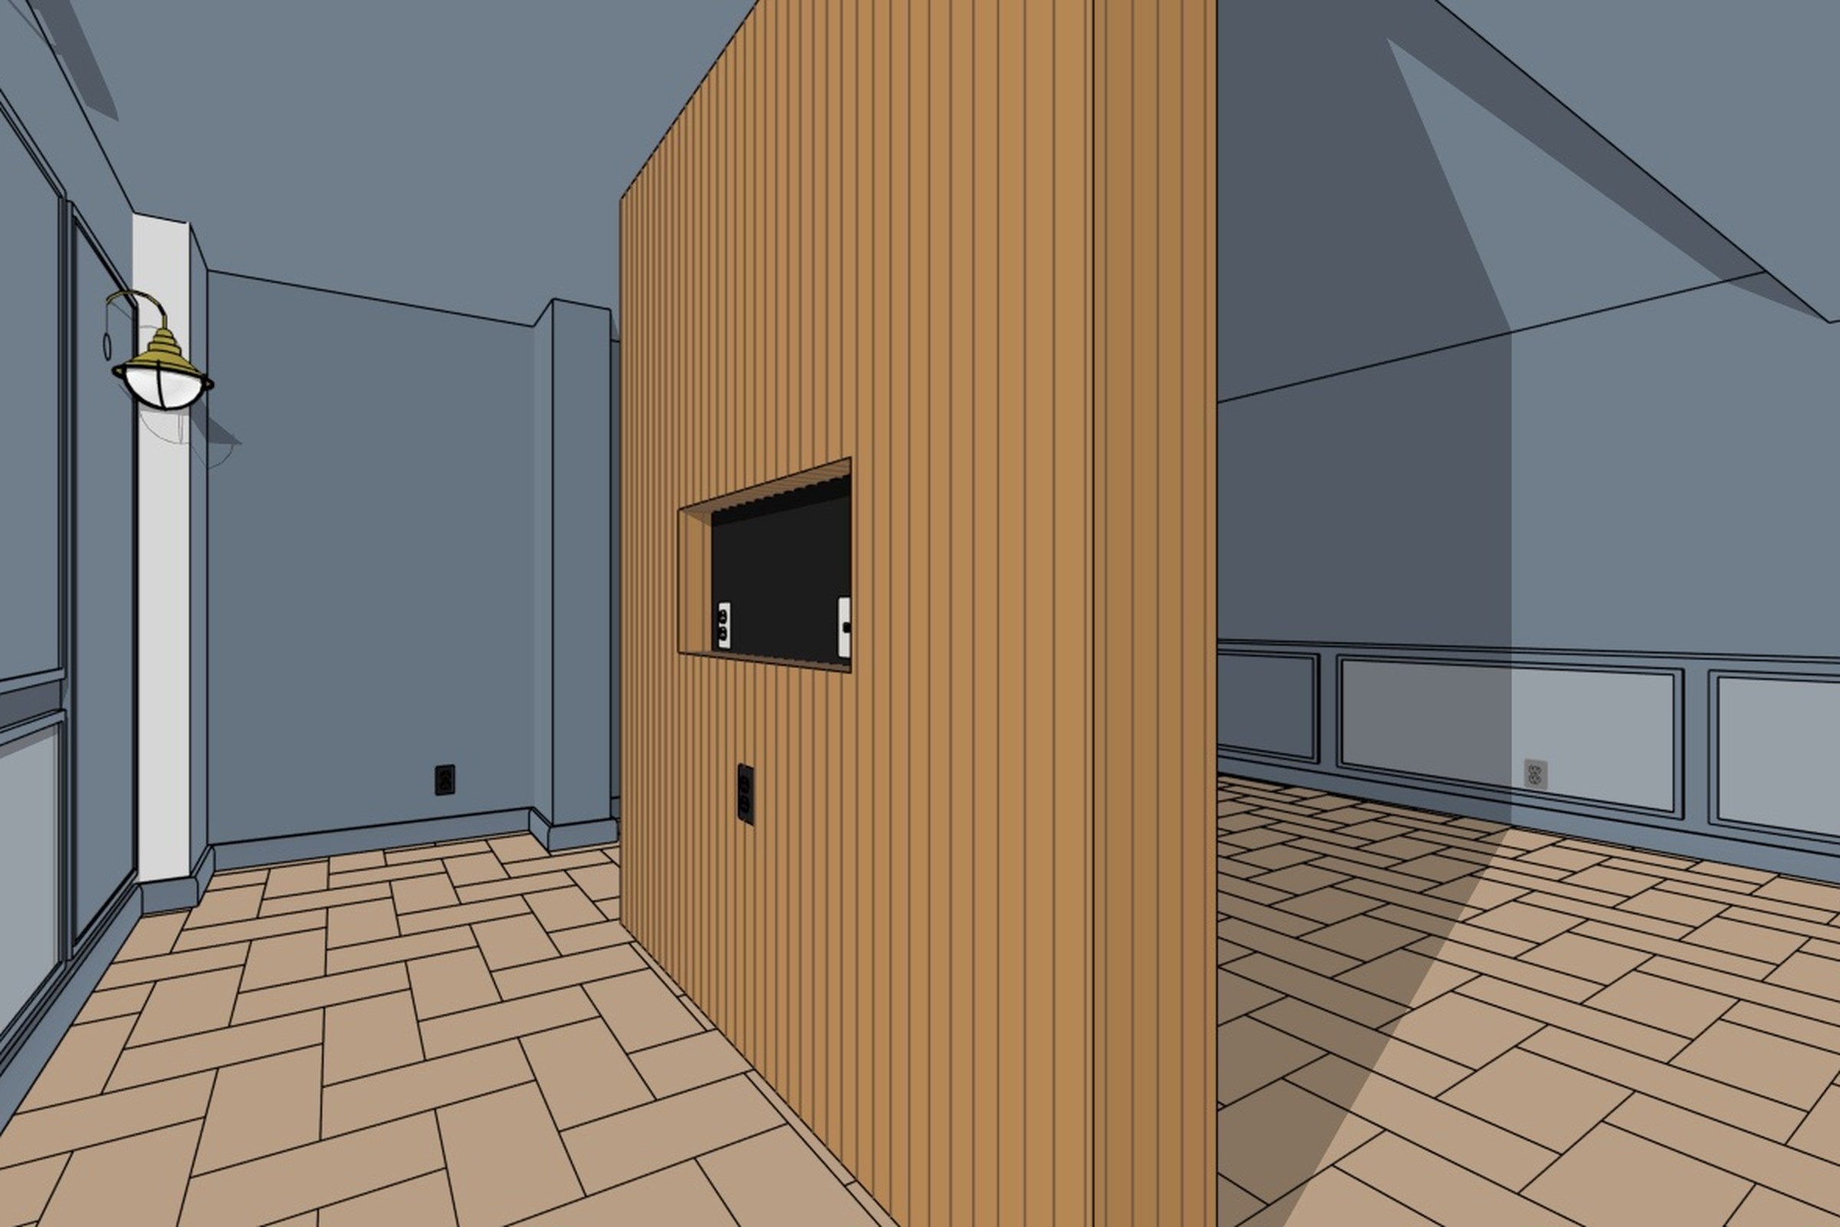
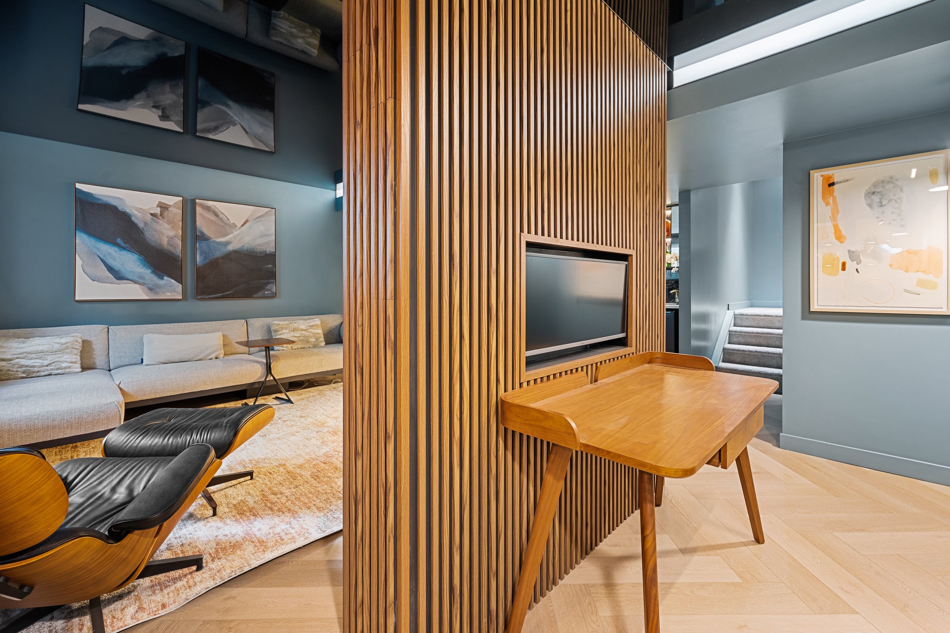
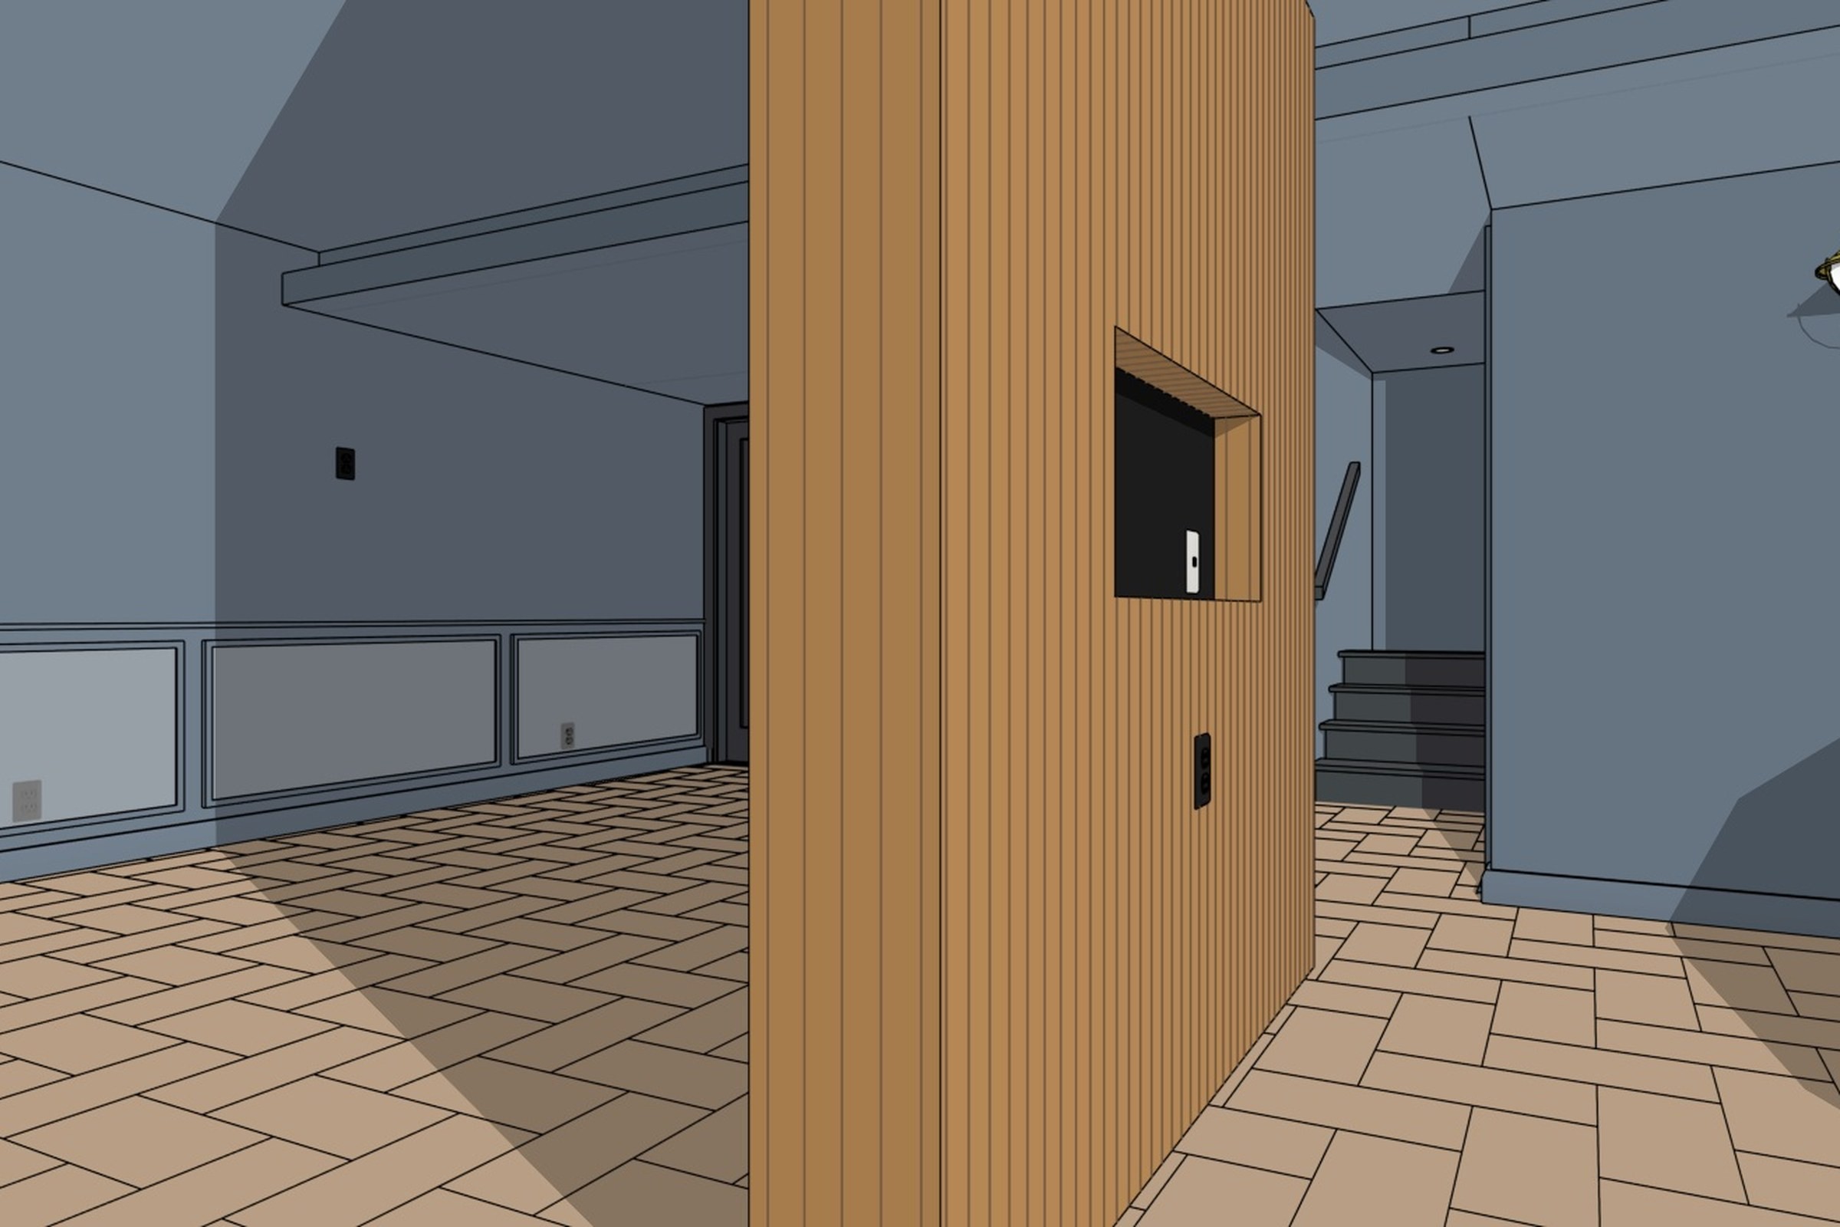
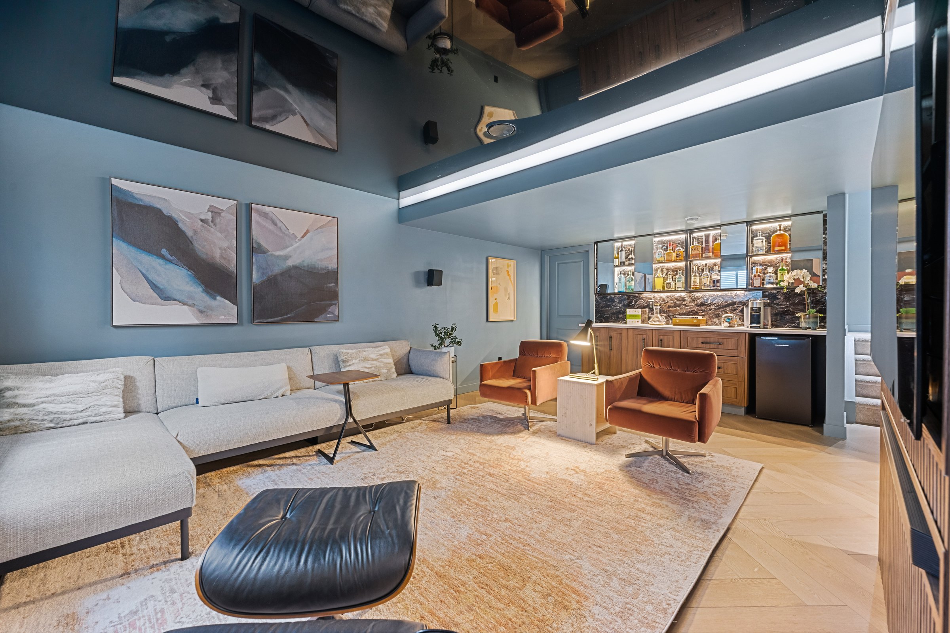
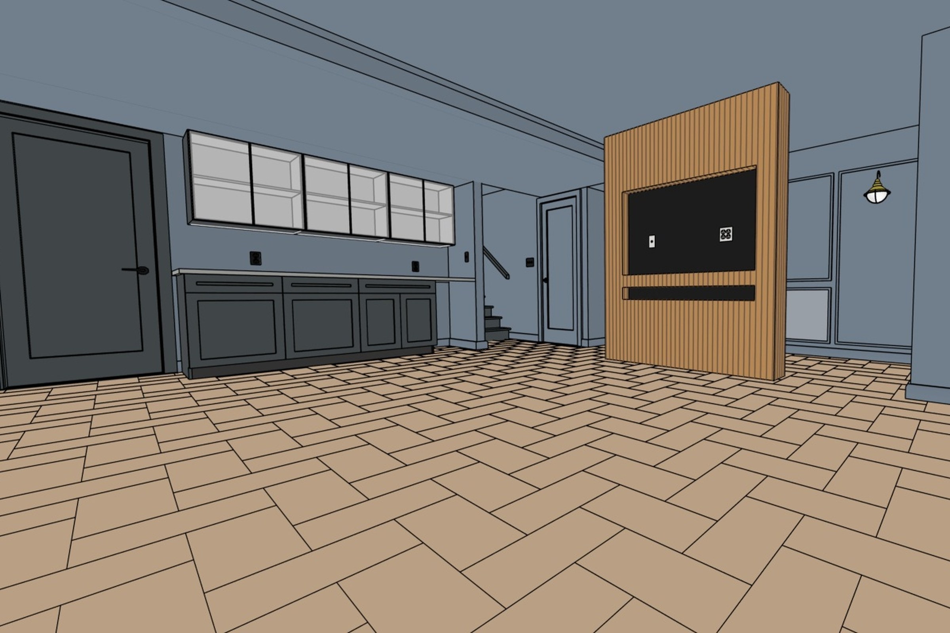
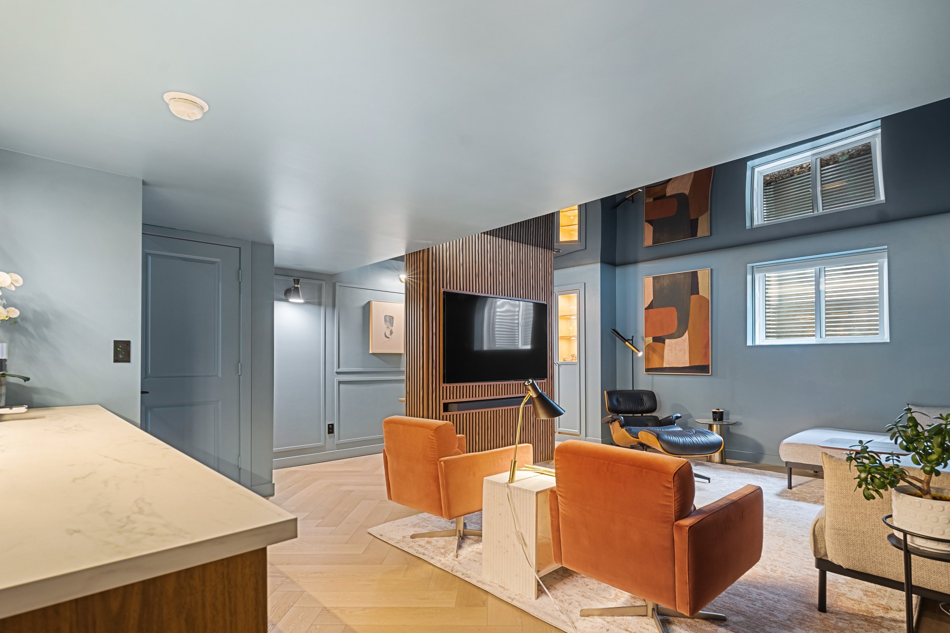
An unfinished basement developed into a family room, media wall, home office and dry bar. Here the original 3D design views sit beside the finished space, so you can see how closely the build followed the plan.

Design & build · HAUS Interiors
05

05

05

Crestmont basement finished: walnut slatted media wall, rust lounge chairs and herringbone oak floor
Crestmont basement 3D design view: family room and slatted media wall, seen from the dry bar
DesignBuilt

01

Family room

Crestmont basement finished: walnut slatted media wall with television, lit display cabinets and lounge chair
Crestmont basement 3D design view: freestanding slatted media wall with a recessed television
DesignBuilt

02

Media wall

Crestmont basement finished: walnut desk against the slatted wall, with lit glass-front cabinets beyond
Crestmont basement 3D design view: office side of the slatted wall with a built-in screen niche
DesignBuilt

03

Home office

Crestmont basement finished: slatted divider with desk and screen, family room sofa and the stair beyond
Crestmont basement 3D design view: slatted divider between the office and family room, stair beyond
DesignBuilt

04

Office and stair

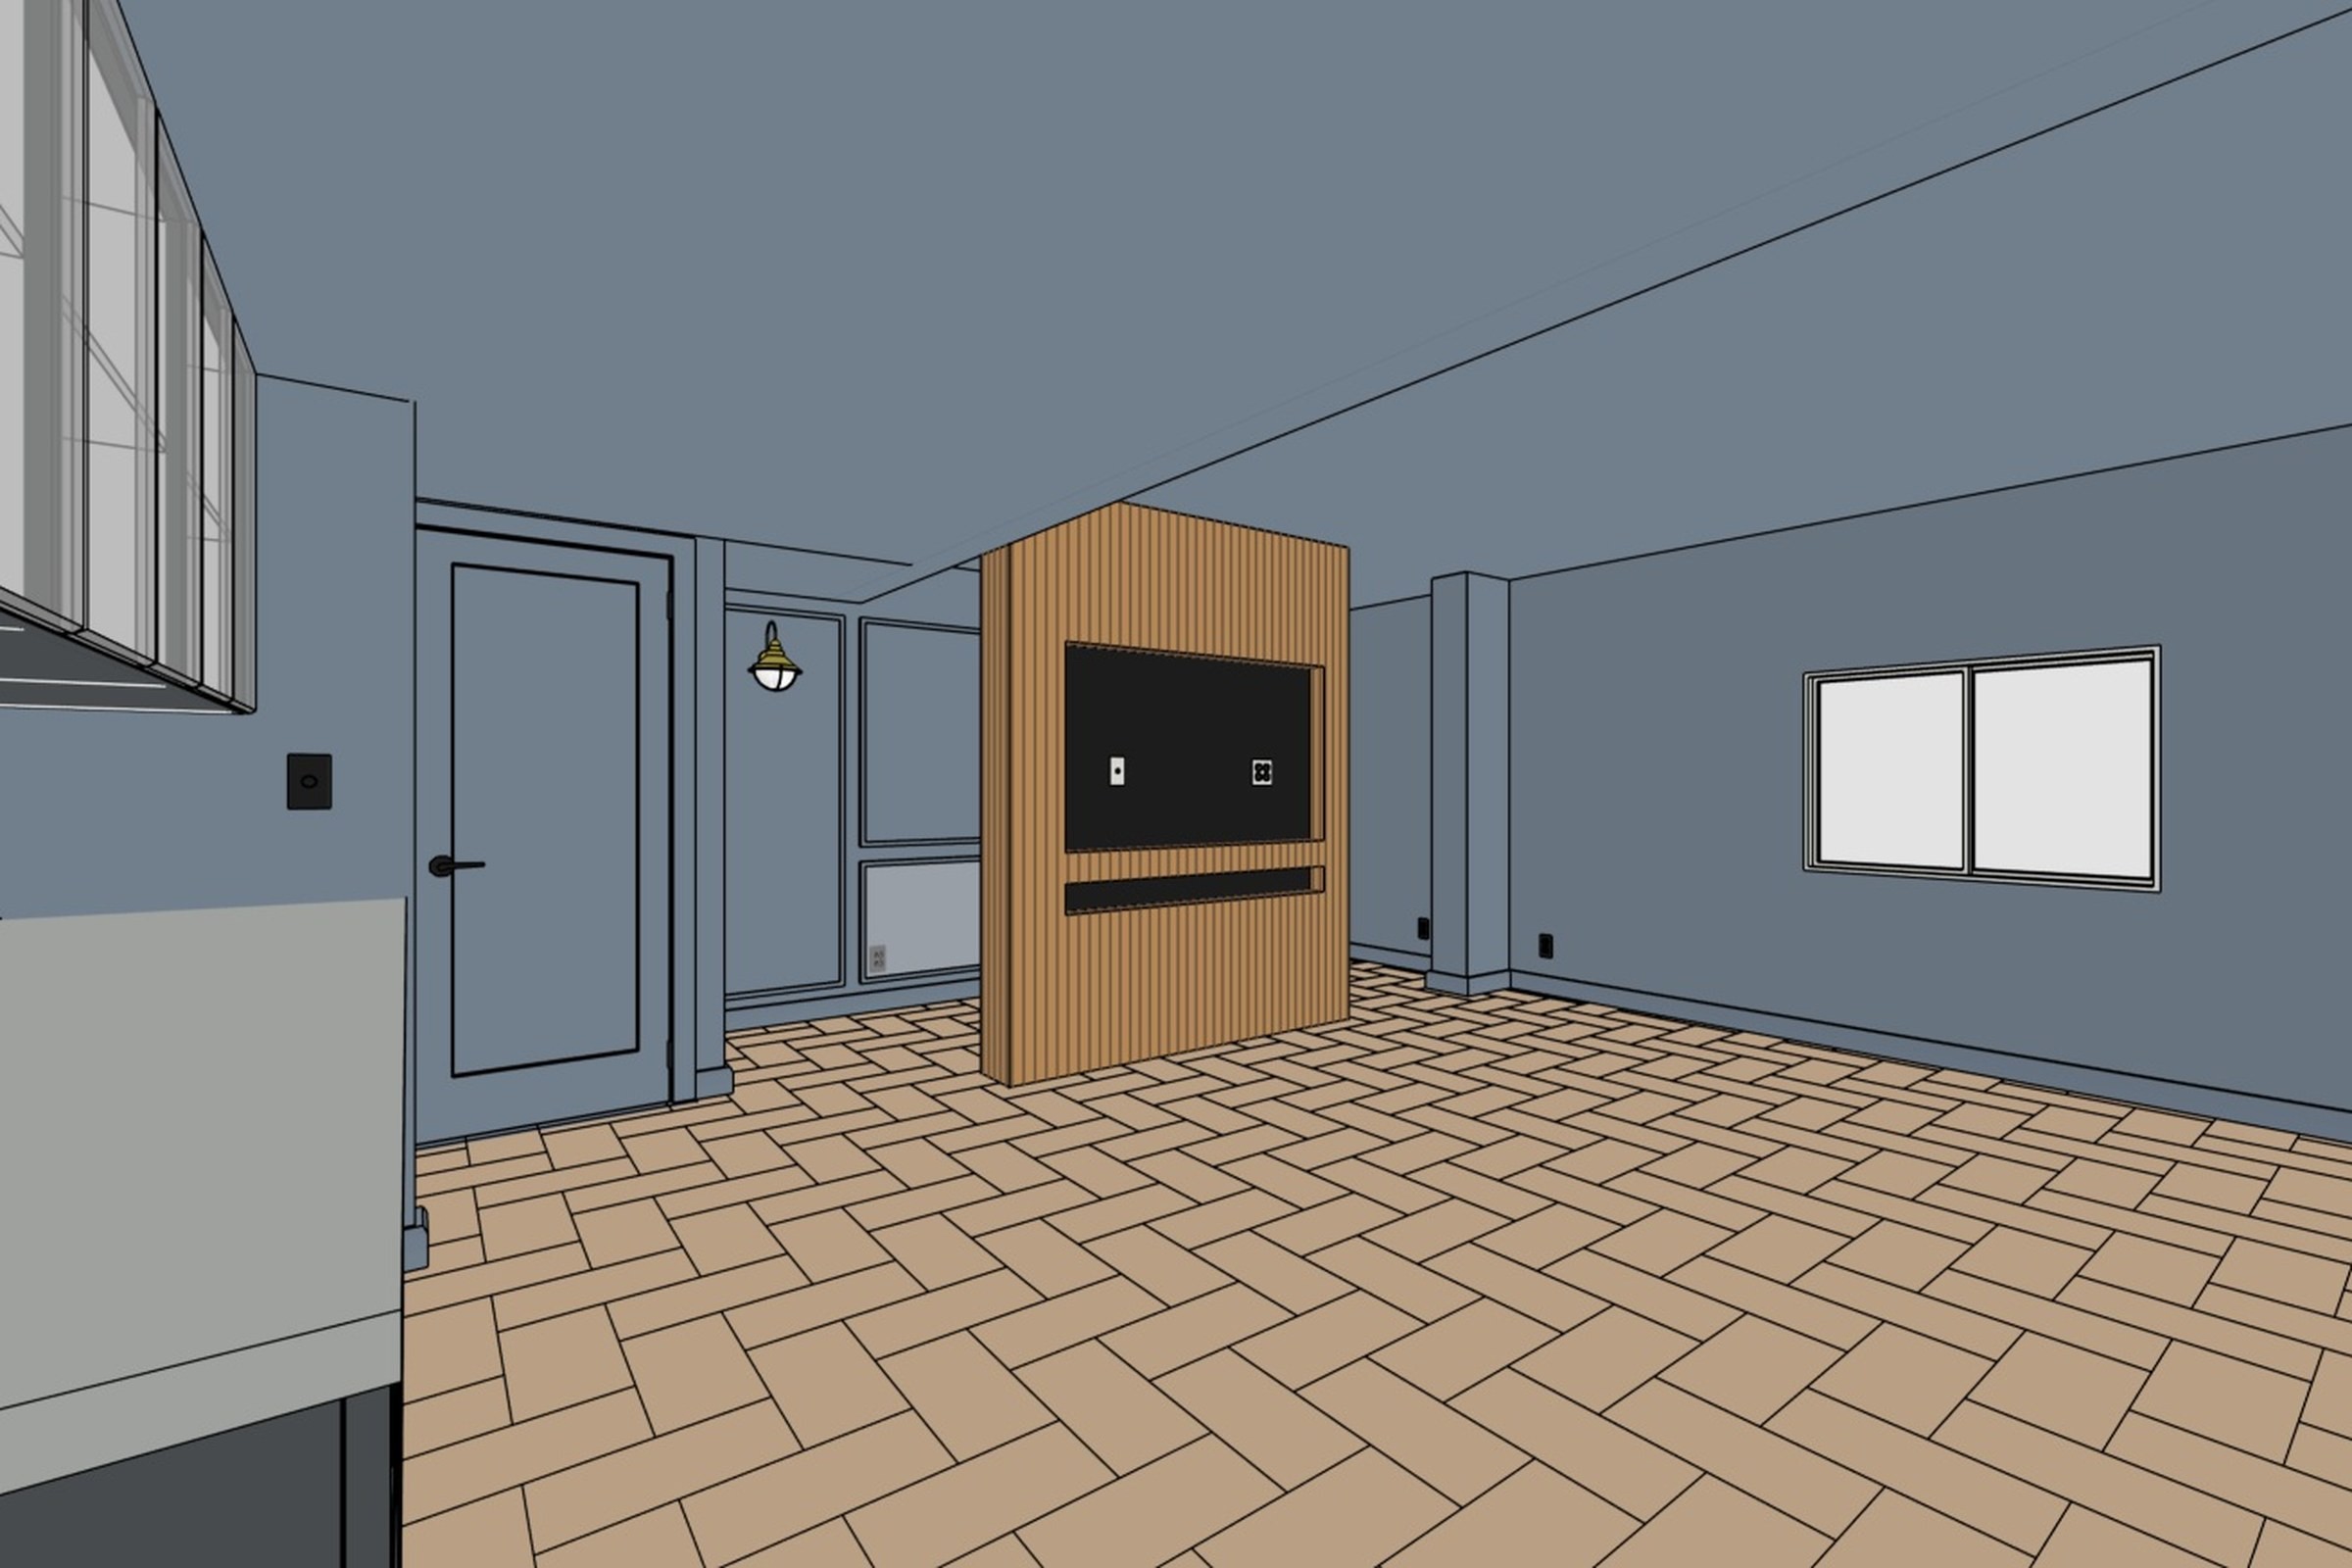
Crestmont basement finished: family room toward the lit dry bar, with cove lighting, gloss ceiling, sectional and rust lounge chairs
Crestmont basement 3D design view: family room looking toward the dry bar and slatted media wall
DesignBuilt

05

Dry bar and lighting

Your home, next

Picture your own after.

Every transformation on this page began with a conversation. Book a design consultation and we will map the first steps for your home.

Your home, next

Picture your own after.

Every transformation on this page began with a conversation. Book a design consultation and we will map the first steps for your home.

Tools

EstimatorComing soonStyle guideComing soon
© 2026 HAUS Interiors – Luxury Design & Build Studio Inc.Crafted for the Senses. Designed for Living.

Tools

EstimatorComing soonStyle guideComing soon
© 2026 HAUS Interiors – Luxury Design & Build Studio Inc.Crafted for the Senses. Designed for Living.

Tools

EstimatorComing soonStyle guideComing soon
© 2026 HAUS Interiors – Luxury Design & Build Studio Inc.Crafted for the Senses. Designed for Living.