
BANTRY BAY Residence
BANTRY BAY Residence
BANTRY BAY Residence
A HAUS Interiors project
Scroll for the full story ↓
Client
Private client
Scope
Full-Service
Year
2021
Duration
6 Months
The project
An architectural exploration of stillness, balancing raw coastal elements with refined internal symmetry over the Atlantic horizon.
An architectural exploration of stillness, balancing raw coastal elements with refined internal symmetry over the Atlantic horizon.
Project Aurum: an award-winning Cape Town holiday apartment designed by Michael Anderson while at Olala Interiors, and winner of Best Residential Interior Apartment (South Africa) at the 2021 International Property Awards. Organic hard finishes, heavily veined polished porcelain and continuous dark oak millwork turn a modest footprint into a versatile, fully automated sanctuary of rest and repose.
01
Intro
Architectural Integration & Purpose
The genesis of this coastal retreat required an intuitive alignment of landscape, structure, and intent. Perched above Bantry Bay's rugged, rocky coastline, the design narrative reveals a quiet sensory dialogue between human craftsmanship and the raw geometry of the Atlantic horizon. Conceived as a multi-functional sanctuary for a discerning Johannesburg-based family, the space demands a fluid convergence of high-level professional utility and serene, effortless repose. Our goal was to honour the building's dramatic engineering while creating an environment that functions seamlessly within an understated, sophisticated aesthetic. By working in considered layers, the framework for this interior prioritizes structural discipline, natural light, and tailored materiality to establish an approachable yet enduring legacy estate.
Architectural Integration & Purpose
The genesis of this coastal retreat required an intuitive alignment of landscape, structure, and intent. Perched above Bantry Bay's rugged, rocky coastline, the design narrative reveals a quiet sensory dialogue between human craftsmanship and the raw geometry of the Atlantic horizon. Conceived as a multi-functional sanctuary for a discerning Johannesburg-based family, the space demands a fluid convergence of high-level professional utility and serene, effortless repose. Our goal was to honour the building's dramatic engineering while creating an environment that functions seamlessly within an understated, sophisticated aesthetic. By working in considered layers, the framework for this interior prioritizes structural discipline, natural light, and tailored materiality to establish an approachable yet enduring legacy estate.
Architectural Integration & Purpose
The genesis of this coastal retreat required an intuitive alignment of landscape, structure, and intent. Perched above Bantry Bay's rugged, rocky coastline, the design narrative reveals a quiet sensory dialogue between human craftsmanship and the raw geometry of the Atlantic horizon. Conceived as a multi-functional sanctuary for a discerning Johannesburg-based family, the space demands a fluid convergence of high-level professional utility and serene, effortless repose. Our goal was to honour the building's dramatic engineering while creating an environment that functions seamlessly within an understated, sophisticated aesthetic. By working in considered layers, the framework for this interior prioritizes structural discipline, natural light, and tailored materiality to establish an approachable yet enduring legacy estate.


02
Challenges
Spatial Optimization & Structural Strategy
Transforming a modest 117 m² floor plan into a spacious, adaptable estate required meticulous planning and absolute precision. The primary architectural challenge centred on a rigorous multi-functional brief: the layout needed to comfortably accommodate an entire five-member family simultaneously without compromising the calm composition or the feeling of spacious restraint. To resolve these spatial constraints, we rejected standard off-the-shelf arrangements in favour of tailored, custom-engineered furniture solutions. The guest quarters use a versatile bed-base configuration that transitions smoothly to accommodate changing guest requirements, while the primary lounge features a bespoke, concealed sleeper sofa that disappears entirely into the architecture when not in use. Every centimetre of the layout was systematically optimized, converting a compact footprint into an expansive, highly responsive environment.
Spatial Optimization & Structural Strategy
Transforming a modest 117 m² floor plan into a spacious, adaptable estate required meticulous planning and absolute precision. The primary architectural challenge centred on a rigorous multi-functional brief: the layout needed to comfortably accommodate an entire five-member family simultaneously without compromising the calm composition or the feeling of spacious restraint. To resolve these spatial constraints, we rejected standard off-the-shelf arrangements in favour of tailored, custom-engineered furniture solutions. The guest quarters use a versatile bed-base configuration that transitions smoothly to accommodate changing guest requirements, while the primary lounge features a bespoke, concealed sleeper sofa that disappears entirely into the architecture when not in use. Every centimetre of the layout was systematically optimized, converting a compact footprint into an expansive, highly responsive environment.
Spatial Optimization & Structural Strategy
Transforming a modest 117 m² floor plan into a spacious, adaptable estate required meticulous planning and absolute precision. The primary architectural challenge centred on a rigorous multi-functional brief: the layout needed to comfortably accommodate an entire five-member family simultaneously without compromising the calm composition or the feeling of spacious restraint. To resolve these spatial constraints, we rejected standard off-the-shelf arrangements in favour of tailored, custom-engineered furniture solutions. The guest quarters use a versatile bed-base configuration that transitions smoothly to accommodate changing guest requirements, while the primary lounge features a bespoke, concealed sleeper sofa that disappears entirely into the architecture when not in use. Every centimetre of the layout was systematically optimized, converting a compact footprint into an expansive, highly responsive environment.




03
Outcome
Flawless Realization & Tactile Unity
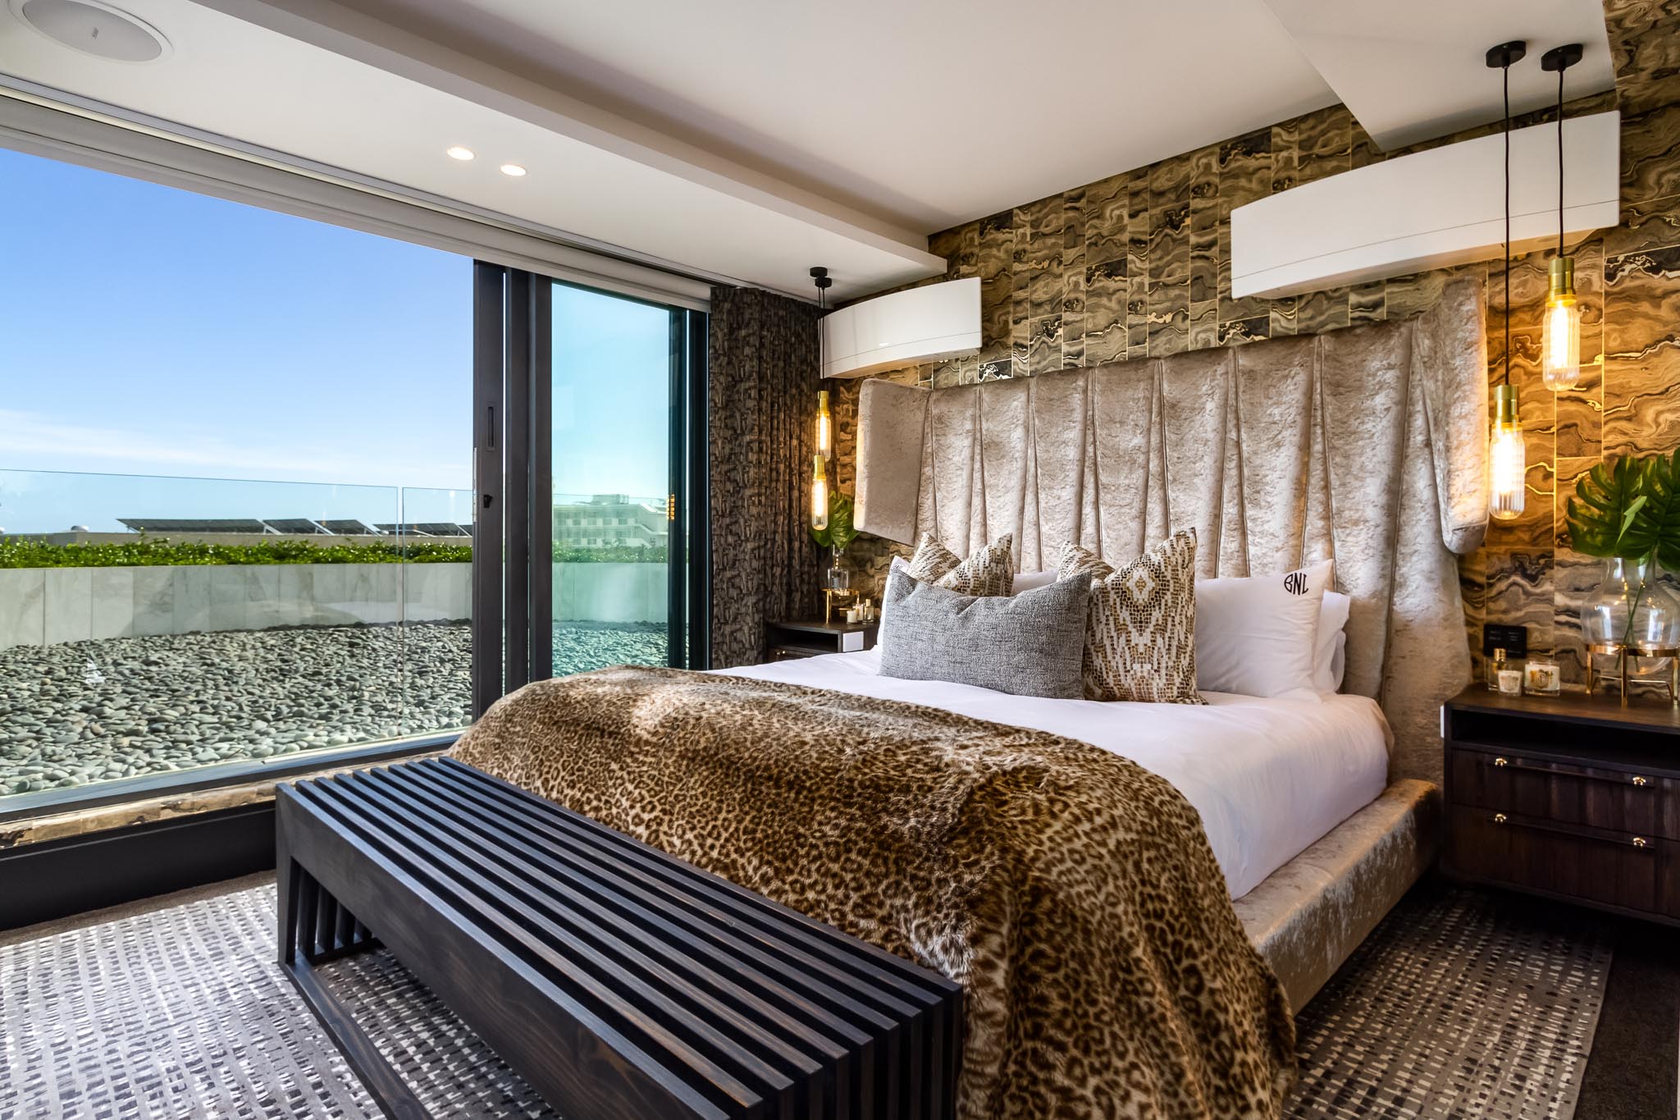
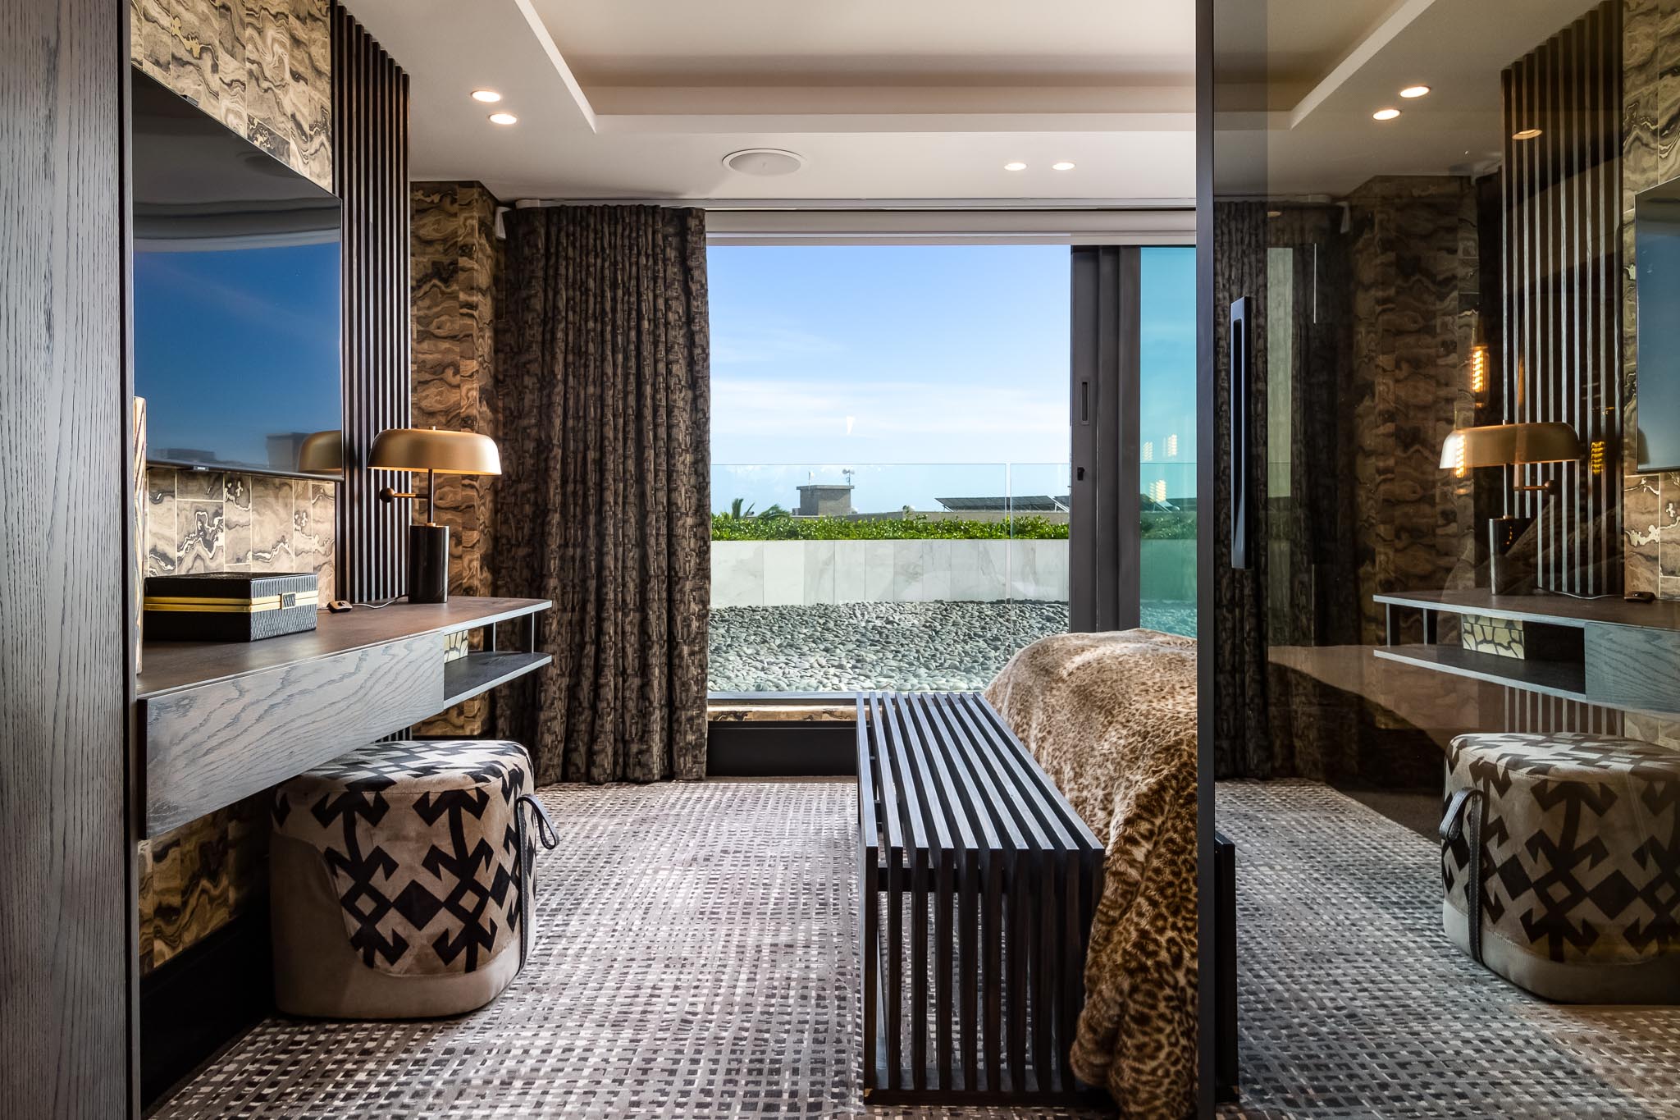
Designed by Michael Anderson while at Olala Interiors, Project Aurum won Best Residential Interior Apartment (South Africa) and was nominated for Best Residential Interior Apartment (Africa) at the 2021 International Property Awards. The completed estate reveals the inherent elegance of meticulously sourced materials and uncompromised execution. Polished porcelain marble and deep, charcoal-stained solid oak establish a grounded, continuous baseline that flows seamlessly across the open-plan boundaries. Light takes centre stage through imported European wallpapers embedded with subtle mineral flecks that catch the natural light, complemented by custom black-on-black LED illumination profiles and an integrated, laser-cut bio-fuel fireplace. Fully resolved through intentional, white-glove curation, the resulting sanctuary subtracts the obvious to prioritize only the deeply meaningful. Complete smart-home automation and high-performance audio systems are seamlessly woven into the bespoke millwork, balancing state-of-the-art utility with editorial warmth.
Flawless Realization & Tactile Unity
Designed by Michael Anderson while at Olala Interiors, Project Aurum won Best Residential Interior Apartment (South Africa) and was nominated for Best Residential Interior Apartment (Africa) at the 2021 International Property Awards. The completed estate reveals the inherent elegance of meticulously sourced materials and uncompromised execution. Polished porcelain marble and deep, charcoal-stained solid oak establish a grounded, continuous baseline that flows seamlessly across the open-plan boundaries. Light takes centre stage through imported European wallpapers embedded with subtle mineral flecks that catch the natural light, complemented by custom black-on-black LED illumination profiles and an integrated, laser-cut bio-fuel fireplace. Fully resolved through intentional, white-glove curation, the resulting sanctuary subtracts the obvious to prioritize only the deeply meaningful. Complete smart-home automation and high-performance audio systems are seamlessly woven into the bespoke millwork, balancing state-of-the-art utility with editorial warmth.
Flawless Realization & Tactile Unity
Designed by Michael Anderson while at Olala Interiors, Project Aurum won Best Residential Interior Apartment (South Africa) and was nominated for Best Residential Interior Apartment (Africa) at the 2021 International Property Awards. The completed estate reveals the inherent elegance of meticulously sourced materials and uncompromised execution. Polished porcelain marble and deep, charcoal-stained solid oak establish a grounded, continuous baseline that flows seamlessly across the open-plan boundaries. Light takes centre stage through imported European wallpapers embedded with subtle mineral flecks that catch the natural light, complemented by custom black-on-black LED illumination profiles and an integrated, laser-cut bio-fuel fireplace. Fully resolved through intentional, white-glove curation, the resulting sanctuary subtracts the obvious to prioritize only the deeply meaningful. Complete smart-home automation and high-performance audio systems are seamlessly woven into the bespoke millwork, balancing state-of-the-art utility with editorial warmth.


More works
Continue through the portfolio

Interior Design
2024
CAMPS BAY Residence
CAMPS BAY Residence

Full-Service
2025
STRATHCONA Residence
STRATHCONA Residence
Imagining something like this for your own home?
Book a design consultation →
Begin your journey
Ready to begin your own project?
Start with a conversation. We will point you to the right service and the right first step.
Begin your journey
Ready to begin your own project?
Start with a conversation. We will point you to the right service and the right first step.