
STRATHCONA Residence
STRATHCONA Residence
STRATHCONA Residence
A HAUS Interiors project
Scroll for the full story ↓
Client
Strathcona Homeowners
Scope
Full-Service
Year
2025
Duration
12 Months
The project
A full-scale Calgary home renovation, designed and built by HAUS Interiors, centred on a crisp, high-contrast kitchen and an open, light-filled main floor.
A full-scale Calgary home renovation, designed and built by HAUS Interiors, centred on a crisp, high-contrast kitchen and an open, light-filled main floor.
A full-service design-build renovation that reshaped the main floor around a white quartz waterfall island, matte black detailing and warm oak floors, creating a calm, graphic home made for everyday living and easy entertaining.
01
Intro
Understanding the Vision
The Strathcona Residence began with a clear brief: renew the main floor as one open, light-filled space built for daily life and effortless hosting. As a full-scale, full-service design-build renovation, HAUS Interiors led every stage, from space planning and design through construction, procurement and final styling. The layout was planned around a generous central island, so the kitchen, dining area and living room read as one continuous room, connected by warm oak flooring and soft, filtered light.
Understanding the Vision
The Strathcona Residence began with a clear brief: renew the main floor as one open, light-filled space built for daily life and effortless hosting. As a full-scale, full-service design-build renovation, HAUS Interiors led every stage, from space planning and design through construction, procurement and final styling. The layout was planned around a generous central island, so the kitchen, dining area and living room read as one continuous room, connected by warm oak flooring and soft, filtered light.
Understanding the Vision
The Strathcona Residence began with a clear brief: renew the main floor as one open, light-filled space built for daily life and effortless hosting. As a full-scale, full-service design-build renovation, HAUS Interiors led every stage, from space planning and design through construction, procurement and final styling. The layout was planned around a generous central island, so the kitchen, dining area and living room read as one continuous room, connected by warm oak flooring and soft, filtered light.


02
Challenges
Material & Palette Selection
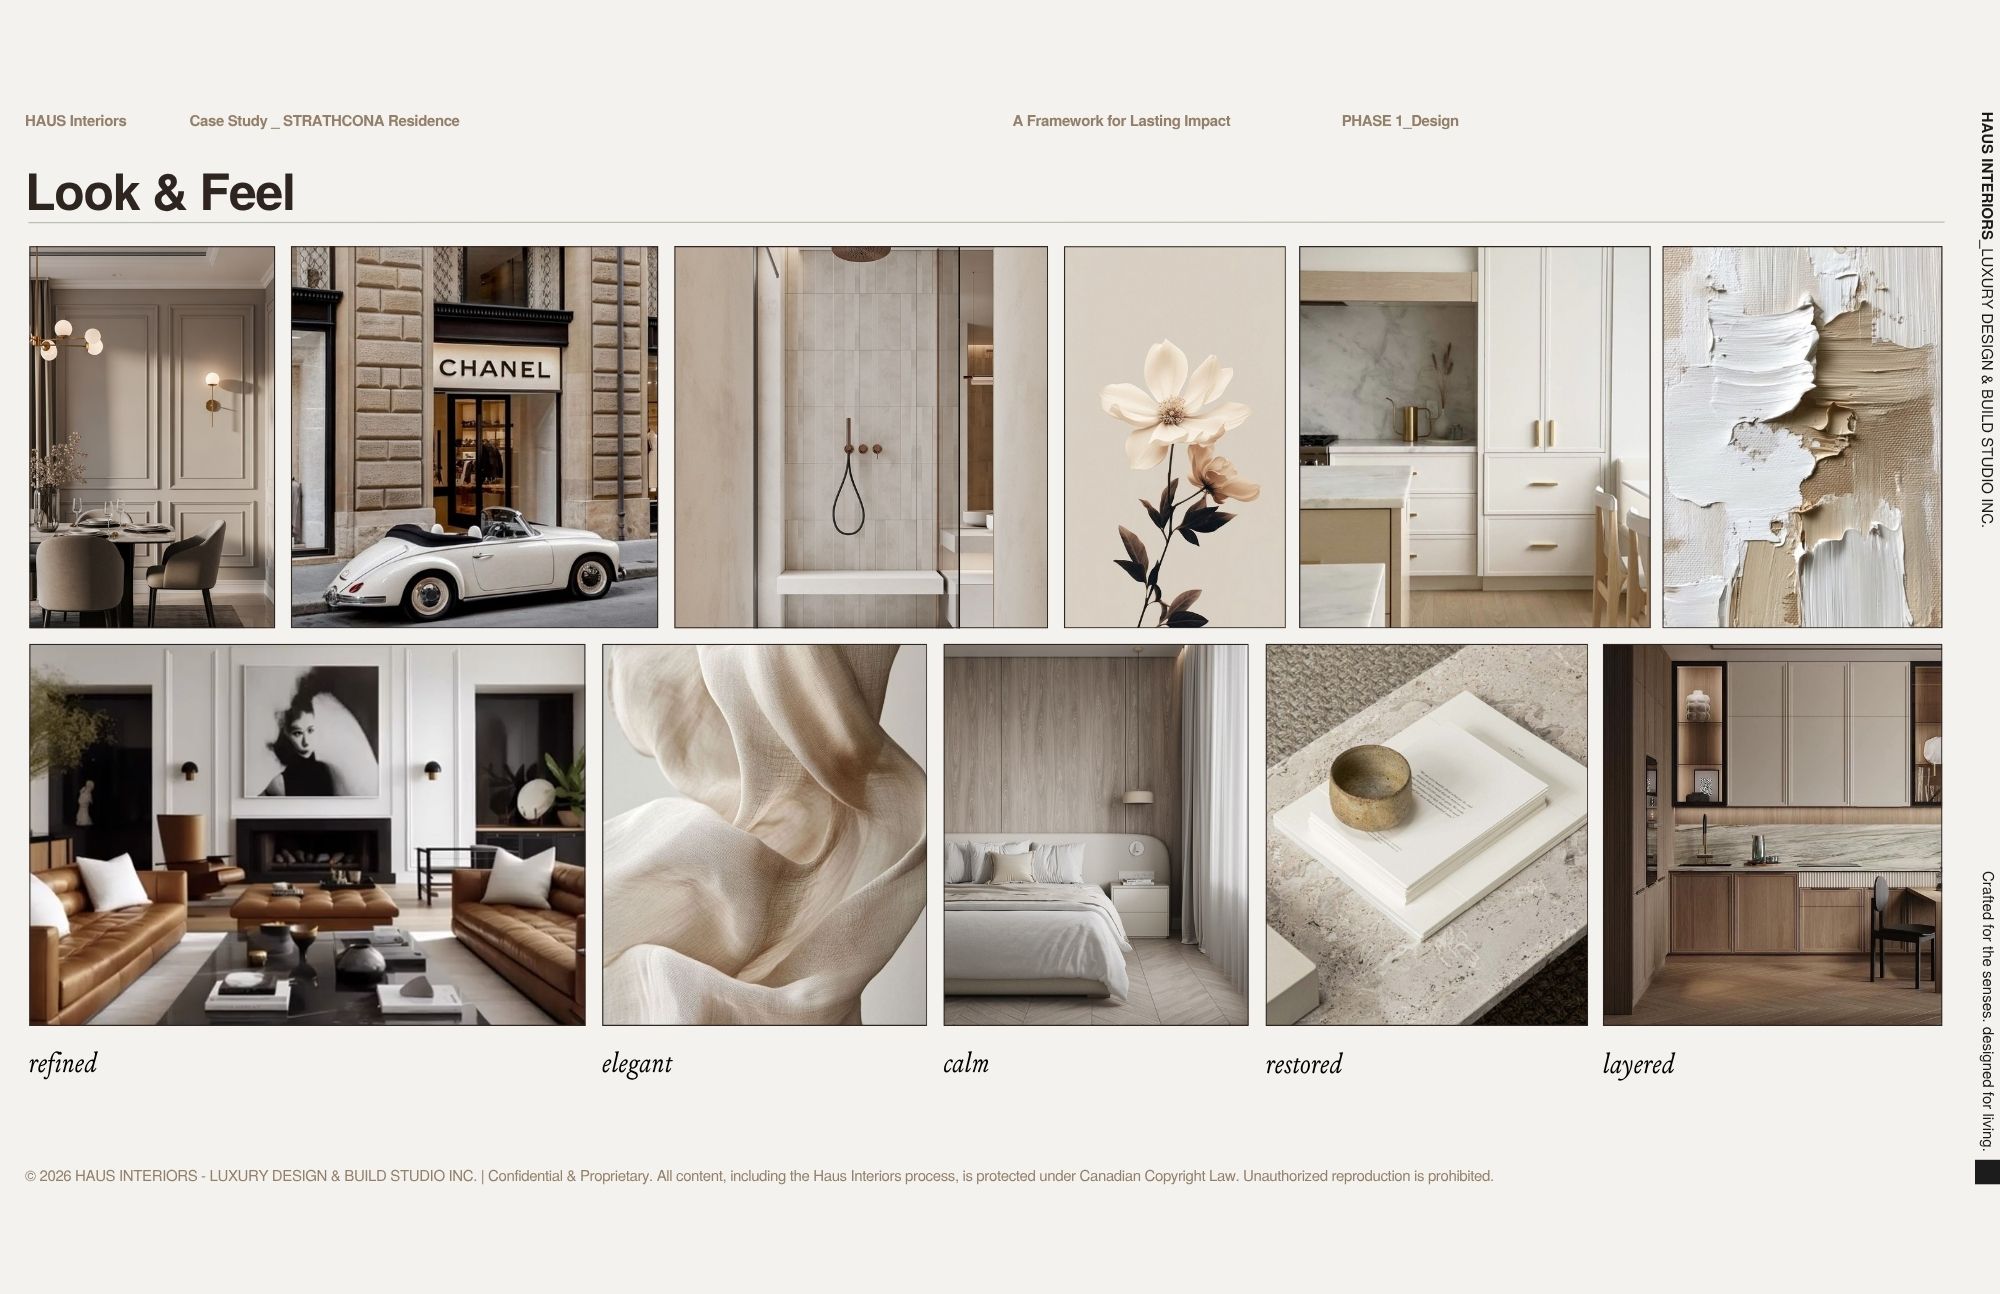
The palette pairs warm oak with crisp white and deep black, layered with leather and brass. Flat-panel white cabinetry rises floor to ceiling, broken up by black-framed glass-front uppers that add depth and display. The island anchors the room: a Silestone Calacatta quartz waterfall top over a fluted black base, lined with cognac leather counter stools with brass-accented footrests. A handmade-look white Zellige backsplash catches the light behind a matte black pot filler, while matte black dome pendants and slim black hardware carry the contrast through the space.
Material & Palette Selection
The palette pairs warm oak with crisp white and deep black, layered with leather and brass. Flat-panel white cabinetry rises floor to ceiling, broken up by black-framed glass-front uppers that add depth and display. The island anchors the room: a Silestone Calacatta quartz waterfall top over a fluted black base, lined with cognac leather counter stools with brass-accented footrests. A handmade-look white Zellige backsplash catches the light behind a matte black pot filler, while matte black dome pendants and slim black hardware carry the contrast through the space.
Material & Palette Selection
The palette pairs warm oak with crisp white and deep black, layered with leather and brass. Flat-panel white cabinetry rises floor to ceiling, broken up by black-framed glass-front uppers that add depth and display. The island anchors the room: a Silestone Calacatta quartz waterfall top over a fluted black base, lined with cognac leather counter stools with brass-accented footrests. A handmade-look white Zellige backsplash catches the light behind a matte black pot filler, while matte black dome pendants and slim black hardware carry the contrast through the space.

03
Outcome
Bringing the Space to Life
The finished main floor feels crisp and warm at once. Sheer drapery filters light across the dining and living areas, a sculptural pendant hangs above the dining table, and light oak floors tie every zone together. Black looped balusters on the stair railing echo the kitchen's black detailing, so the whole floor reads as one cohesive, considered home, designed, built and styled under one roof.
Bringing the Space to Life
The finished main floor feels crisp and warm at once. Sheer drapery filters light across the dining and living areas, a sculptural pendant hangs above the dining table, and light oak floors tie every zone together. Black looped balusters on the stair railing echo the kitchen's black detailing, so the whole floor reads as one cohesive, considered home, designed, built and styled under one roof.
Bringing the Space to Life
The finished main floor feels crisp and warm at once. Sheer drapery filters light across the dining and living areas, a sculptural pendant hangs above the dining table, and light oak floors tie every zone together. Black looped balusters on the stair railing echo the kitchen's black detailing, so the whole floor reads as one cohesive, considered home, designed, built and styled under one roof.


More works
Continue through the portfolio

Full-Service
2021
BANTRY BAY Residence
BANTRY BAY Residence

Interior Design
2024
CAMPS BAY Residence
CAMPS BAY Residence
Imagining something like this for your own home?
Book a design consultation →
Begin your journey
Ready to begin your own project?
Start with a conversation. We will point you to the right service and the right first step.
Begin your journey
Ready to begin your own project?
Start with a conversation. We will point you to the right service and the right first step.