CAMPS BAY Residence
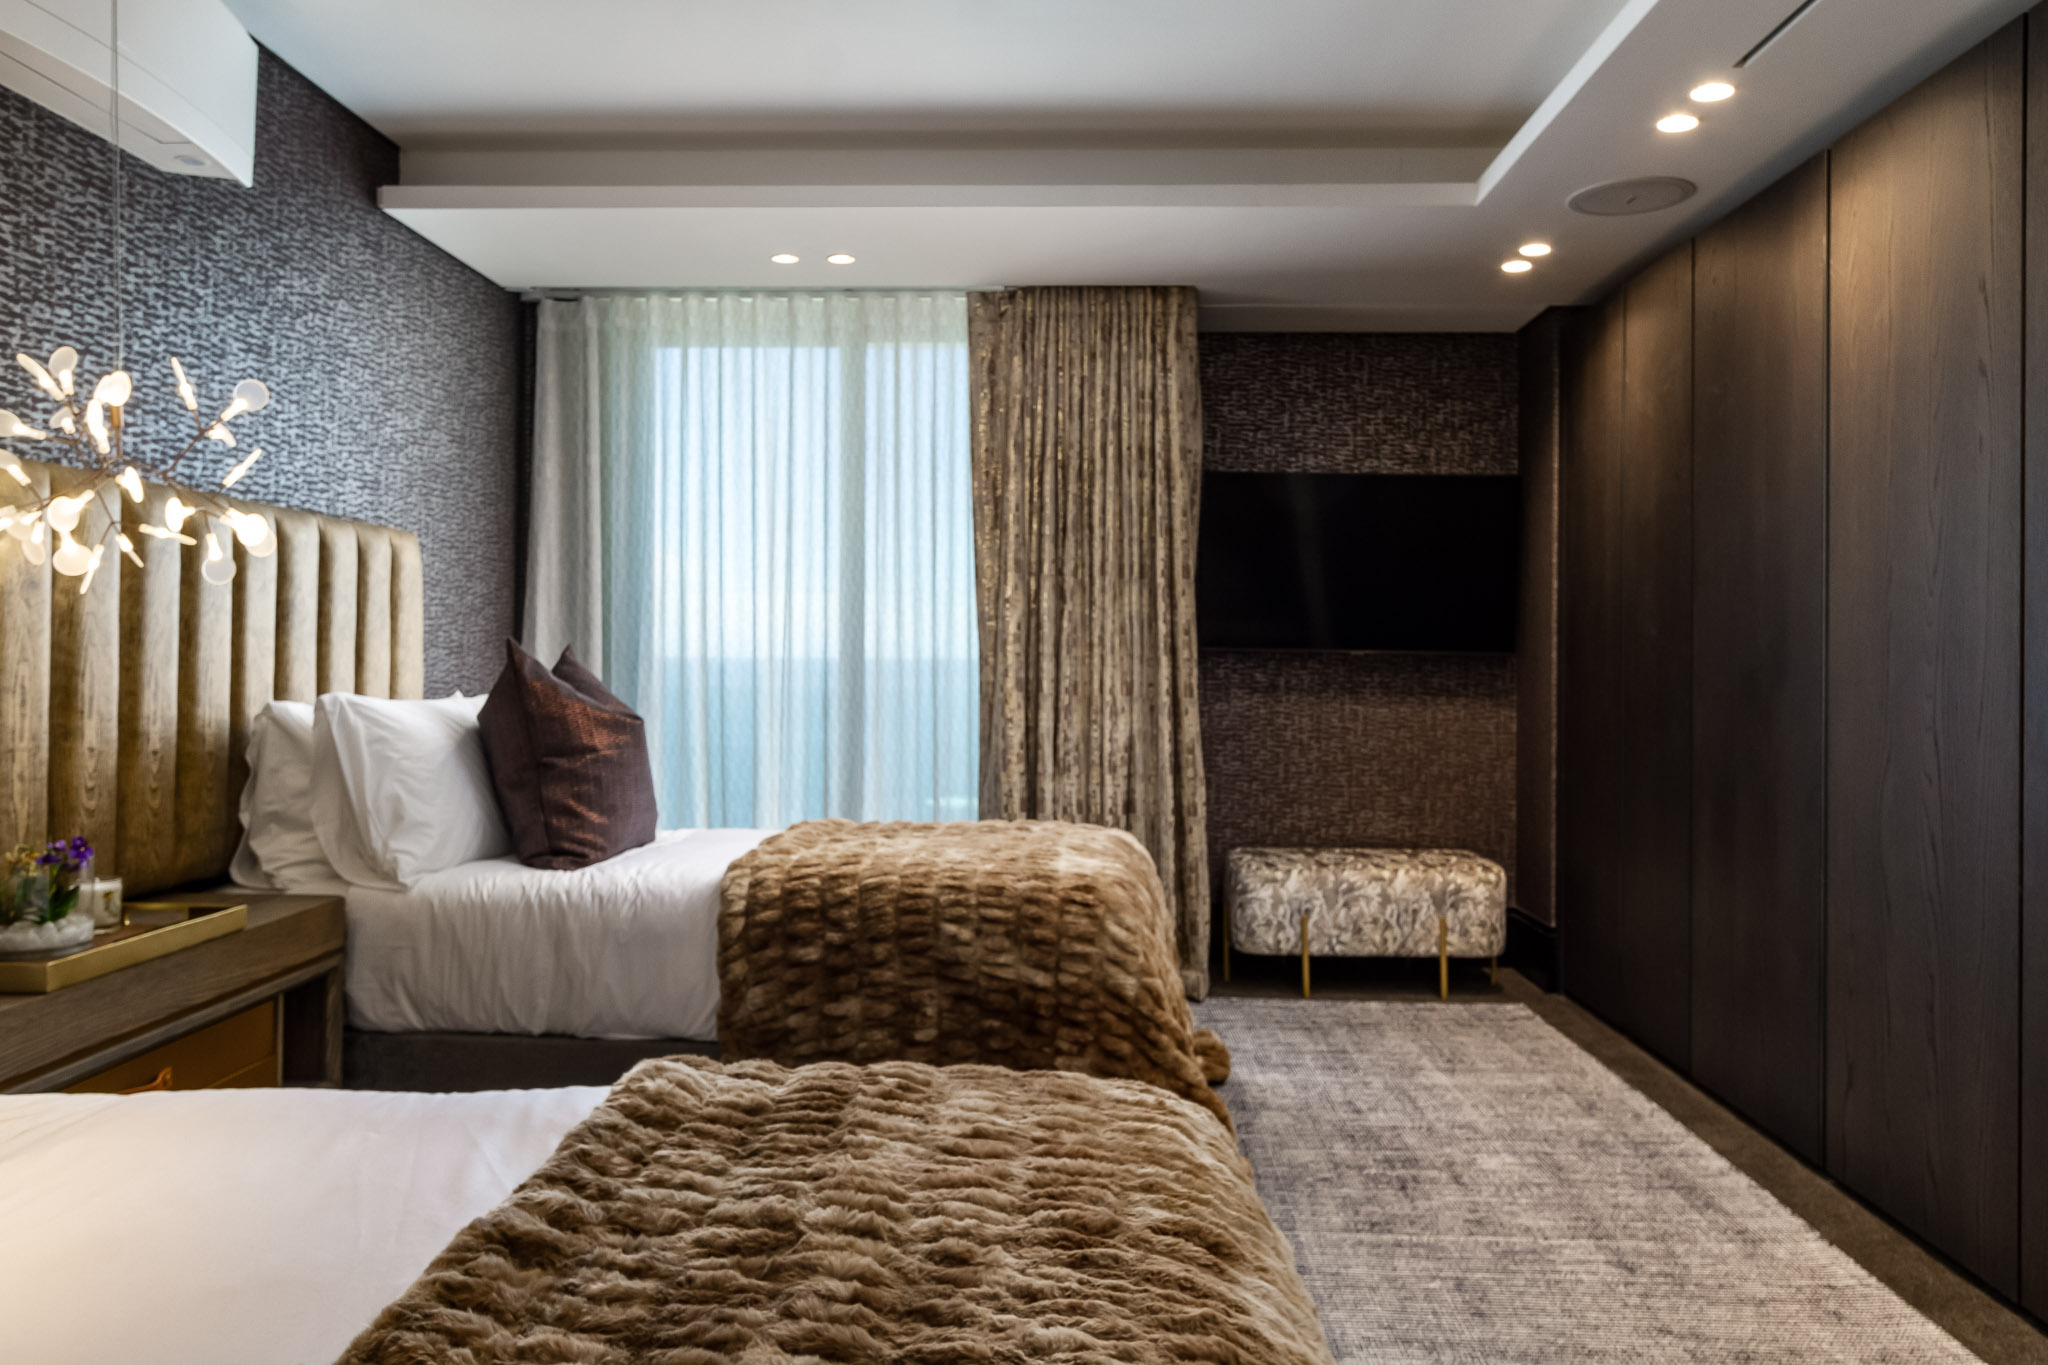
Reimagining of a private guest suite, focusing on spatial optimization, technical integration, and a sophisticated, non-frivolous material story.

Client
Anderson Family
Type
Interior Design
Year
2024
Duration
6 Months




Embracing the Loft’s Bones
Drew’s downtown loft offered great bones—high ceilings, large windows, and industrial character—but needed a cohesive design to make it feel like home. He wanted a minimalist space that still felt warm and lived-in, with smart storage solutions to support his work-from-home lifestyle. We began by developing a design concept that embraced the space’s raw qualities while softening them with organic materials. Maintaining openness and light was key, so every change had to support that vision. We also took great care to preserve the building’s character, keeping exposed beams and concrete wherever possible.
Embracing the Loft’s Bones
Drew’s downtown loft offered great bones—high ceilings, large windows, and industrial character—but needed a cohesive design to make it feel like home. He wanted a minimalist space that still felt warm and lived-in, with smart storage solutions to support his work-from-home lifestyle. We began by developing a design concept that embraced the space’s raw qualities while softening them with organic materials. Maintaining openness and light was key, so every change had to support that vision. We also took great care to preserve the building’s character, keeping exposed beams and concrete wherever possible.
Embracing the Loft’s Bones
Drew’s downtown loft offered great bones—high ceilings, large windows, and industrial character—but needed a cohesive design to make it feel like home. He wanted a minimalist space that still felt warm and lived-in, with smart storage solutions to support his work-from-home lifestyle. We began by developing a design concept that embraced the space’s raw qualities while softening them with organic materials. Maintaining openness and light was key, so every change had to support that vision. We also took great care to preserve the building’s character, keeping exposed beams and concrete wherever possible.
Functional Simplicity
Custom cabinetry was the cornerstone of this renovation. Built-ins were designed for the living area, bedroom, and office zone, providing hidden storage while keeping the visual lines clean. We selected warm walnut wood finishes to add richness, paired with matte black hardware for subtle contrast. The colour palette was intentionally limited—shades of white, grey, and natural wood—to maintain a cohesive, calming aesthetic. Lighting fixtures were kept low-profile yet high-quality, enhancing the minimalist vibe without drawing too much attention.
Functional Simplicity
Custom cabinetry was the cornerstone of this renovation. Built-ins were designed for the living area, bedroom, and office zone, providing hidden storage while keeping the visual lines clean. We selected warm walnut wood finishes to add richness, paired with matte black hardware for subtle contrast. The colour palette was intentionally limited—shades of white, grey, and natural wood—to maintain a cohesive, calming aesthetic. Lighting fixtures were kept low-profile yet high-quality, enhancing the minimalist vibe without drawing too much attention.
Functional Simplicity
Custom cabinetry was the cornerstone of this renovation. Built-ins were designed for the living area, bedroom, and office zone, providing hidden storage while keeping the visual lines clean. We selected warm walnut wood finishes to add richness, paired with matte black hardware for subtle contrast. The colour palette was intentionally limited—shades of white, grey, and natural wood—to maintain a cohesive, calming aesthetic. Lighting fixtures were kept low-profile yet high-quality, enhancing the minimalist vibe without drawing too much attention.


Living in the Design
Drew now enjoys a space that reflects both his practical needs and his love of modern design. The loft feels organized, peaceful, and flexible—ideal for both work and downtime. Each element contributes to a sense of calm, from clean lines to gentle lighting. Storage is ample yet discreet, helping maintain the minimalist look without sacrificing usability. The project shows that minimalism can be warm and personal, not cold or clinical.
Living in the Design
Drew now enjoys a space that reflects both his practical needs and his love of modern design. The loft feels organized, peaceful, and flexible—ideal for both work and downtime. Each element contributes to a sense of calm, from clean lines to gentle lighting. Storage is ample yet discreet, helping maintain the minimalist look without sacrificing usability. The project shows that minimalism can be warm and personal, not cold or clinical.
Living in the Design
Drew now enjoys a space that reflects both his practical needs and his love of modern design. The loft feels organized, peaceful, and flexible—ideal for both work and downtime. Each element contributes to a sense of calm, from clean lines to gentle lighting. Storage is ample yet discreet, helping maintain the minimalist look without sacrificing usability. The project shows that minimalism can be warm and personal, not cold or clinical.


Related Works
More to View


© 2026 Haus Interiors - Luxury Design & Build Studio Inc.
© 2026 Haus Interiors - Luxury Design & Build Studio Inc.
© 2026 Haus Interiors - Luxury Design & Build Studio Inc.