
EAU CLAIRE Residence
EAU CLAIRE Residence
EAU CLAIRE Residence
A HAUS Interiors project
Scroll for the full story ↓
Client
Private client
Scope
General Contracting
Year
2025
Duration
12 Months
The project
A downtown Calgary penthouse built by HAUS Interiors as general contractor, with interior design (architecture and finishes) by Louis Duncan-He Designs.
A downtown Calgary penthouse built by HAUS Interiors as general contractor, with interior design (architecture and finishes) by Louis Duncan-He Designs.
HAUS Interiors delivered the general contracting and construction for this Eau Claire penthouse above the Bow River. Interior design (architecture and finishes) by Louis Duncan-He Designs.
01
Intro
Built Above the Bow
Perched above the Bow River in downtown Calgary, this Eau Claire penthouse was built by HAUS Interiors as general contractor, bringing to life an interior design by Louis Duncan-He Designs. Our role was to execute the architecture and finishes with precision: coordinating every trade, sequencing the build within a high-rise envelope, and protecting the integrity of the design from first demolition to final handover.
Read more about renovation project management in Calgary, or see our luxury home renovations in Calgary: a design-led guide.
Built Above the Bow
Perched above the Bow River in downtown Calgary, this Eau Claire penthouse was built by HAUS Interiors as general contractor, bringing to life an interior design by Louis Duncan-He Designs. Our role was to execute the architecture and finishes with precision: coordinating every trade, sequencing the build within a high-rise envelope, and protecting the integrity of the design from first demolition to final handover.
Read more about renovation project management in Calgary, or see our luxury home renovations in Calgary: a design-led guide.
Built Above the Bow
Perched above the Bow River in downtown Calgary, this Eau Claire penthouse was built by HAUS Interiors as general contractor, bringing to life an interior design by Louis Duncan-He Designs. Our role was to execute the architecture and finishes with precision: coordinating every trade, sequencing the build within a high-rise envelope, and protecting the integrity of the design from first demolition to final handover.
Read more about renovation project management in Calgary, or see our luxury home renovations in Calgary: a design-led guide.


02
Challenges
Volumetric Scale & Zero-Tolerance Structural Engineering
Crafting an intimate residential experience within a towering penthouse envelope presents significant structural and logistical hurdles. The architecture featured rigid overhead bulkhead transitions and fixed column placements that threatened to disrupt the rhythmic flow of the public zones. The challenge lay in masterfully concealing these mechanical necessities while achieving perfect alignment of expansive, custom-milled surfaces. Manipulating high-mass materials within a high-rise framework demanded meticulous, zero-tolerance precision.
Volumetric Scale & Zero-Tolerance Structural Engineering
Crafting an intimate residential experience within a towering penthouse envelope presents significant structural and logistical hurdles. The architecture featured rigid overhead bulkhead transitions and fixed column placements that threatened to disrupt the rhythmic flow of the public zones. The challenge lay in masterfully concealing these mechanical necessities while achieving perfect alignment of expansive, custom-milled surfaces. Manipulating high-mass materials within a high-rise framework demanded meticulous, zero-tolerance precision.
Volumetric Scale & Zero-Tolerance Structural Engineering
Crafting an intimate residential experience within a towering penthouse envelope presents significant structural and logistical hurdles. The architecture featured rigid overhead bulkhead transitions and fixed column placements that threatened to disrupt the rhythmic flow of the public zones. The challenge lay in masterfully concealing these mechanical necessities while achieving perfect alignment of expansive, custom-milled surfaces. Manipulating high-mass materials within a high-rise framework demanded meticulous, zero-tolerance precision.


03
Outcome
Precision in Every Finish
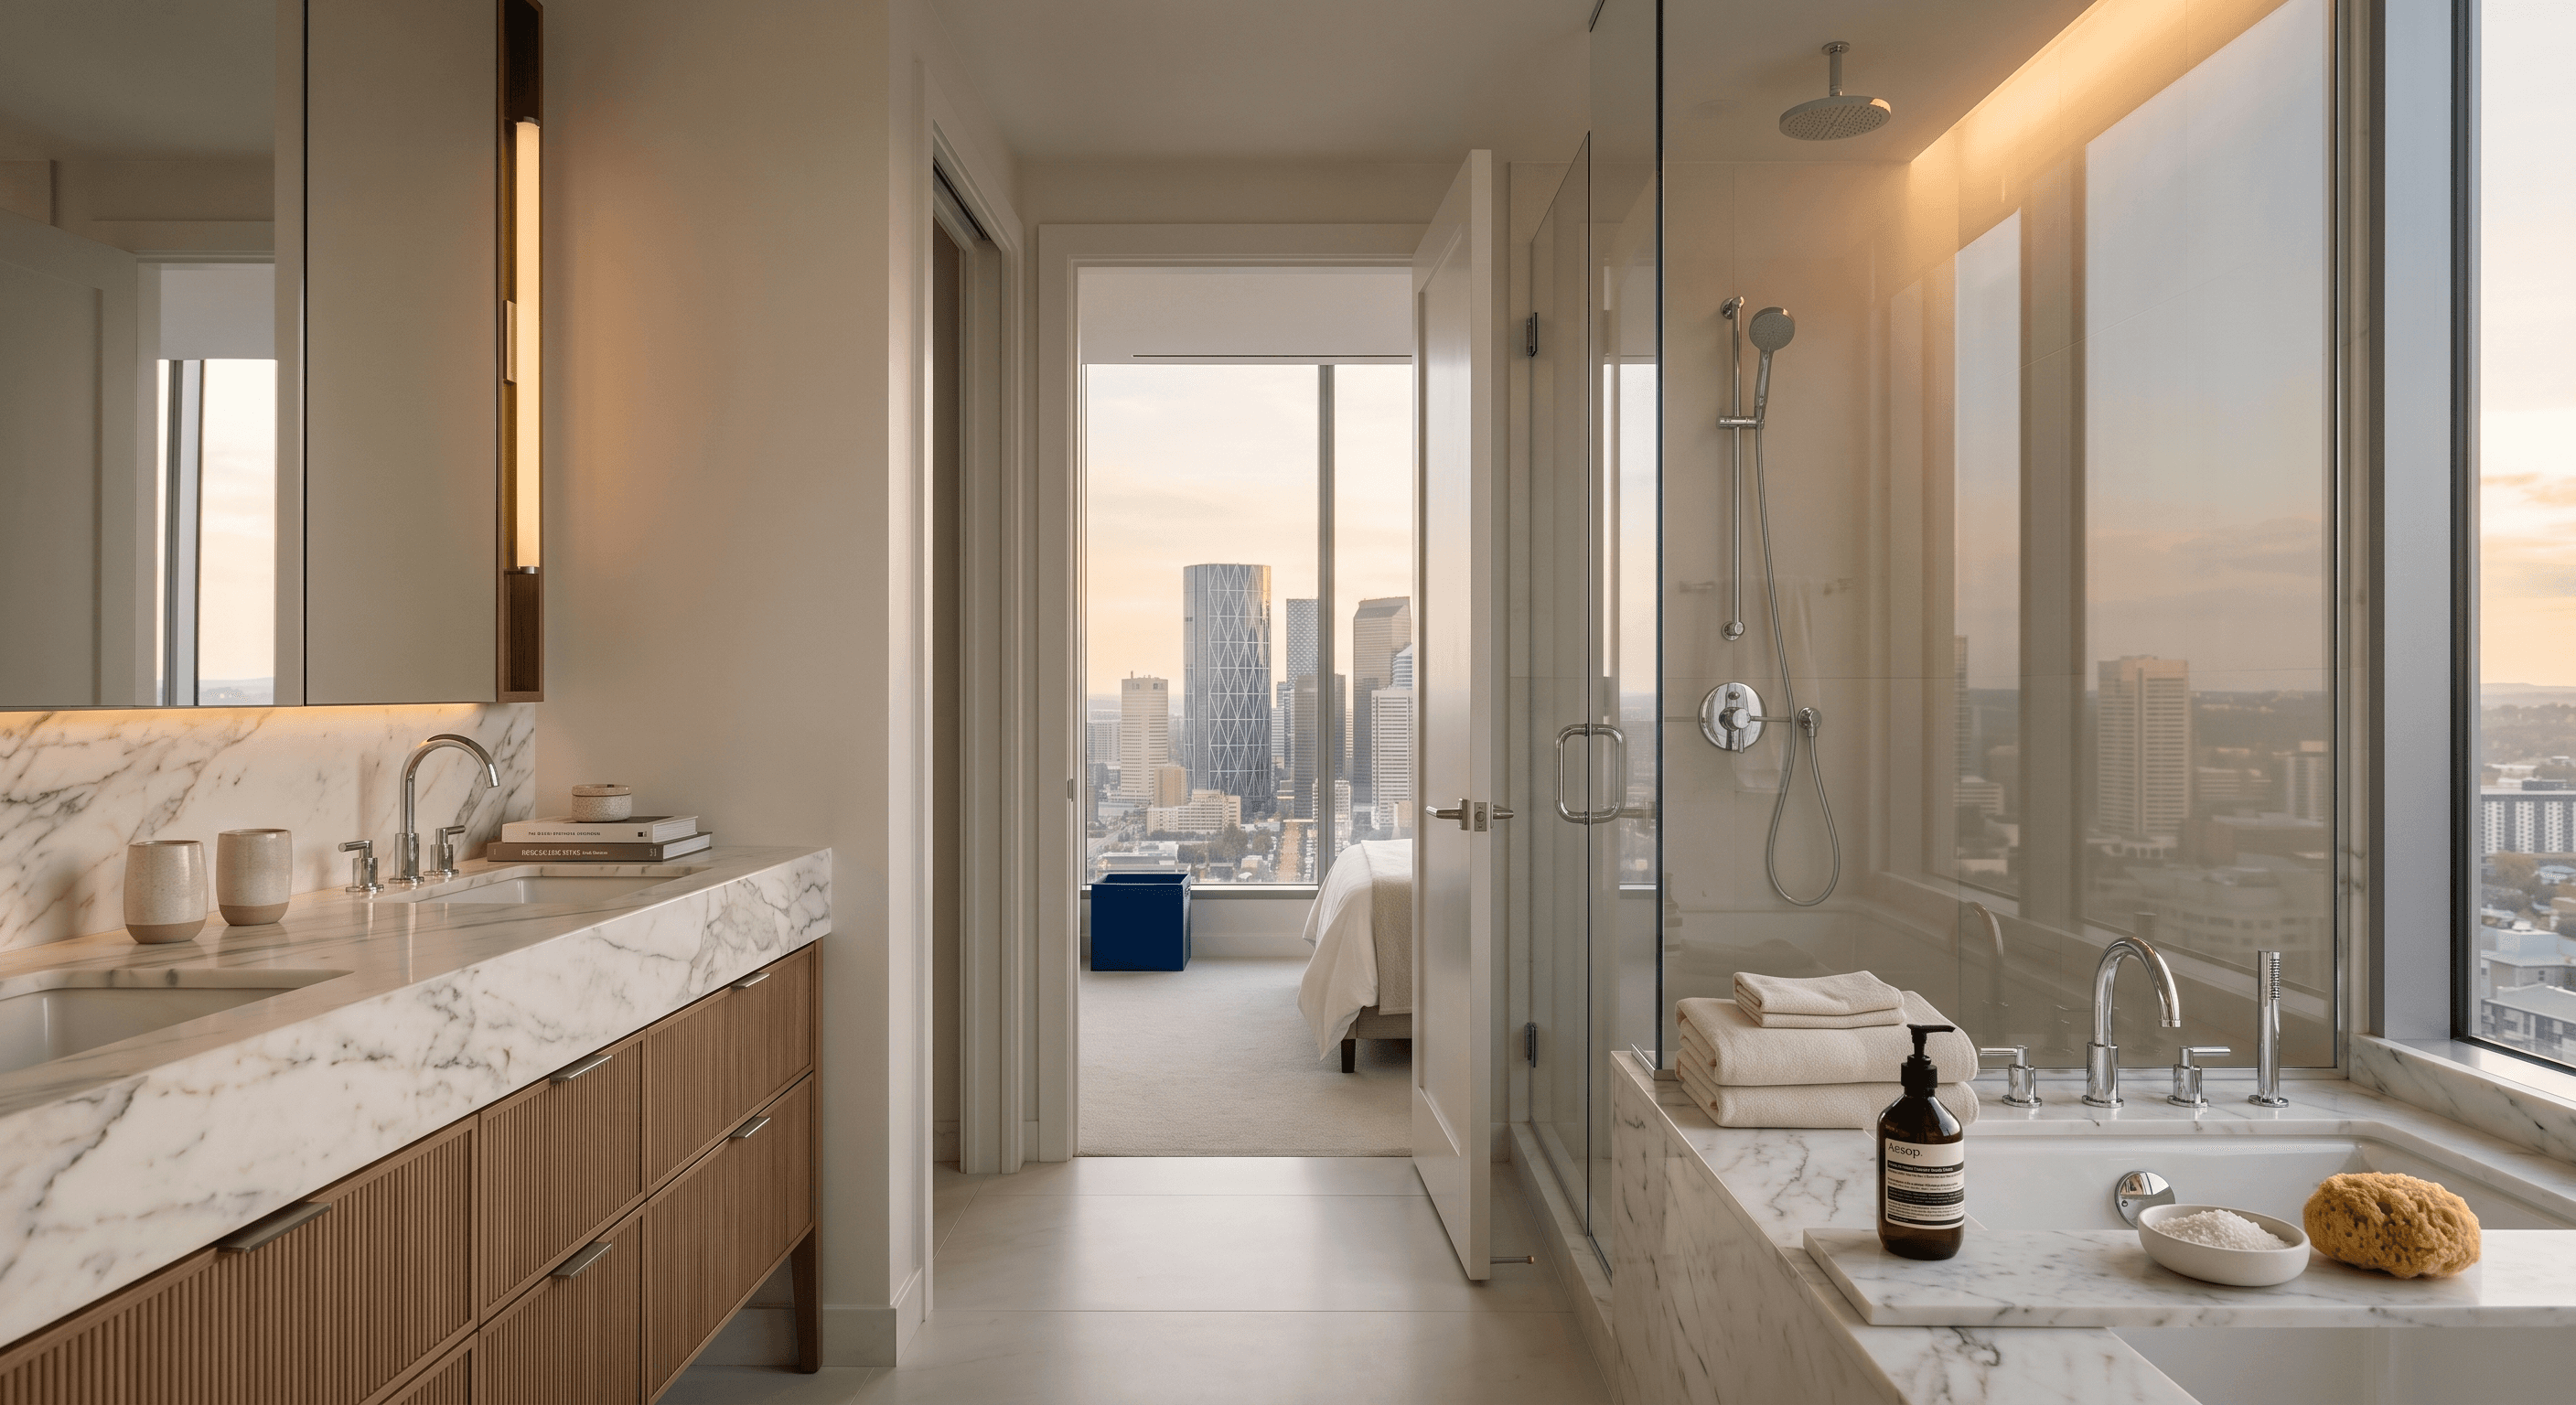
The completed build delivers Louis Duncan-He's design exactly as intended: a dramatic deep-obsidian waterfall island with bold white veining, clean white lacquer surfaces, fluted oak detailing, a book-matched marble hearth wall, floating oak stairs and wide-plank hardwood throughout. Every surface was installed to tight tolerances so the finishes read as one continuous, composed whole.
Interior design (architecture and finishes) by Louis Duncan-He Designs. General contracting and construction by HAUS Interiors. Select images virtually staged.
Precision in Every Finish
The completed build delivers Louis Duncan-He's design exactly as intended: a dramatic deep-obsidian waterfall island with bold white veining, clean white lacquer surfaces, fluted oak detailing, a book-matched marble hearth wall, floating oak stairs and wide-plank hardwood throughout. Every surface was installed to tight tolerances so the finishes read as one continuous, composed whole.
Interior design (architecture and finishes) by Louis Duncan-He Designs. General contracting and construction by HAUS Interiors. Select images virtually staged.
Precision in Every Finish
The completed build delivers Louis Duncan-He's design exactly as intended: a dramatic deep-obsidian waterfall island with bold white veining, clean white lacquer surfaces, fluted oak detailing, a book-matched marble hearth wall, floating oak stairs and wide-plank hardwood throughout. Every surface was installed to tight tolerances so the finishes read as one continuous, composed whole.
Interior design (architecture and finishes) by Louis Duncan-He Designs. General contracting and construction by HAUS Interiors. Select images virtually staged.



More works
Continue through the portfolio

Full-Service
2025
STRATHCONA Residence
STRATHCONA Residence

Interior Design
2024
CAMPS BAY Residence
CAMPS BAY Residence
Imagining something like this for your own home?
Book a design consultation →
Begin your journey
Ready to begin your own project?
Start with a conversation. We will point you to the right service and the right first step.
Begin your journey
Ready to begin your own project?
Start with a conversation. We will point you to the right service and the right first step.