Quesnay at Currie
An elevated, hospitality-inspired lobby and common area fit-out at Quesnay at Currie in SW Calgary, blending heritage-informed design with custom, hand-finished materiality to deliver a sophisticated boutique hotel arrival experience.

Client
Rohit Homes
Type
Project Management
Year
2026
Duration
6 Months


The Reception: An Architectural Arrival
The arrival experience begins at the grand reception desk, a custom-engineered piece designed to serve as the lobby's primary visual anchor. The desk features tightly configured, vertical-fluted walnut paneling wrapped around a curved silhouette, supported by a gleaming, hand-brushed brass base plate. Above, a thick, pristine quartz countertop curves gracefully at the edges, creating a highly polished point of interaction. This sculptural base sits before a custom backlit screen with a modern vertical grid pattern, while an oversized, dome-shaped brass pendant light hangs above, casting warm, targeted illumination across the entryway.
The Reception: An Architectural Arrival
The arrival experience begins at the grand reception desk, a custom-engineered piece designed to serve as the lobby's primary visual anchor. The desk features tightly configured, vertical-fluted walnut paneling wrapped around a curved silhouette, supported by a gleaming, hand-brushed brass base plate. Above, a thick, pristine quartz countertop curves gracefully at the edges, creating a highly polished point of interaction. This sculptural base sits before a custom backlit screen with a modern vertical grid pattern, while an oversized, dome-shaped brass pendant light hangs above, casting warm, targeted illumination across the entryway.
The Reception: An Architectural Arrival
The arrival experience begins at the grand reception desk, a custom-engineered piece designed to serve as the lobby's primary visual anchor. The desk features tightly configured, vertical-fluted walnut paneling wrapped around a curved silhouette, supported by a gleaming, hand-brushed brass base plate. Above, a thick, pristine quartz countertop curves gracefully at the edges, creating a highly polished point of interaction. This sculptural base sits before a custom backlit screen with a modern vertical grid pattern, while an oversized, dome-shaped brass pendant light hangs above, casting warm, targeted illumination across the entryway.
The Lounge: Curation of Tactility & Contras
Directly adjacent, the lobby lounge offers an intimate space for connection and quiet reflection. The space is anchored by a deep olive-boucle curvilinear sofa and structured, contemporary club chairs upholstered in supple cognac leather. Overhead, a deeply recessed, custom-milled oak grid ceiling adds exceptional structural volume, with black iron chains suspending delicate glass orb pendants to create dynamic layers of light. Underfoot, a green-patterned carpet softens the dark marble-look tile flooring, while a bespoke abstract art triptych and a mature olive tree in a cast-stone planter evoke a warm, relaxed yet intensely disciplined editorial lifestyle.
The Lounge: Curation of Tactility & Contras
Directly adjacent, the lobby lounge offers an intimate space for connection and quiet reflection. The space is anchored by a deep olive-boucle curvilinear sofa and structured, contemporary club chairs upholstered in supple cognac leather. Overhead, a deeply recessed, custom-milled oak grid ceiling adds exceptional structural volume, with black iron chains suspending delicate glass orb pendants to create dynamic layers of light. Underfoot, a green-patterned carpet softens the dark marble-look tile flooring, while a bespoke abstract art triptych and a mature olive tree in a cast-stone planter evoke a warm, relaxed yet intensely disciplined editorial lifestyle.
The Lounge: Curation of Tactility & Contras
Directly adjacent, the lobby lounge offers an intimate space for connection and quiet reflection. The space is anchored by a deep olive-boucle curvilinear sofa and structured, contemporary club chairs upholstered in supple cognac leather. Overhead, a deeply recessed, custom-milled oak grid ceiling adds exceptional structural volume, with black iron chains suspending delicate glass orb pendants to create dynamic layers of light. Underfoot, a green-patterned carpet softens the dark marble-look tile flooring, while a bespoke abstract art triptych and a mature olive tree in a cast-stone planter evoke a warm, relaxed yet intensely disciplined editorial lifestyle.


The Mail Salon & Corridors: Disciplined Utility
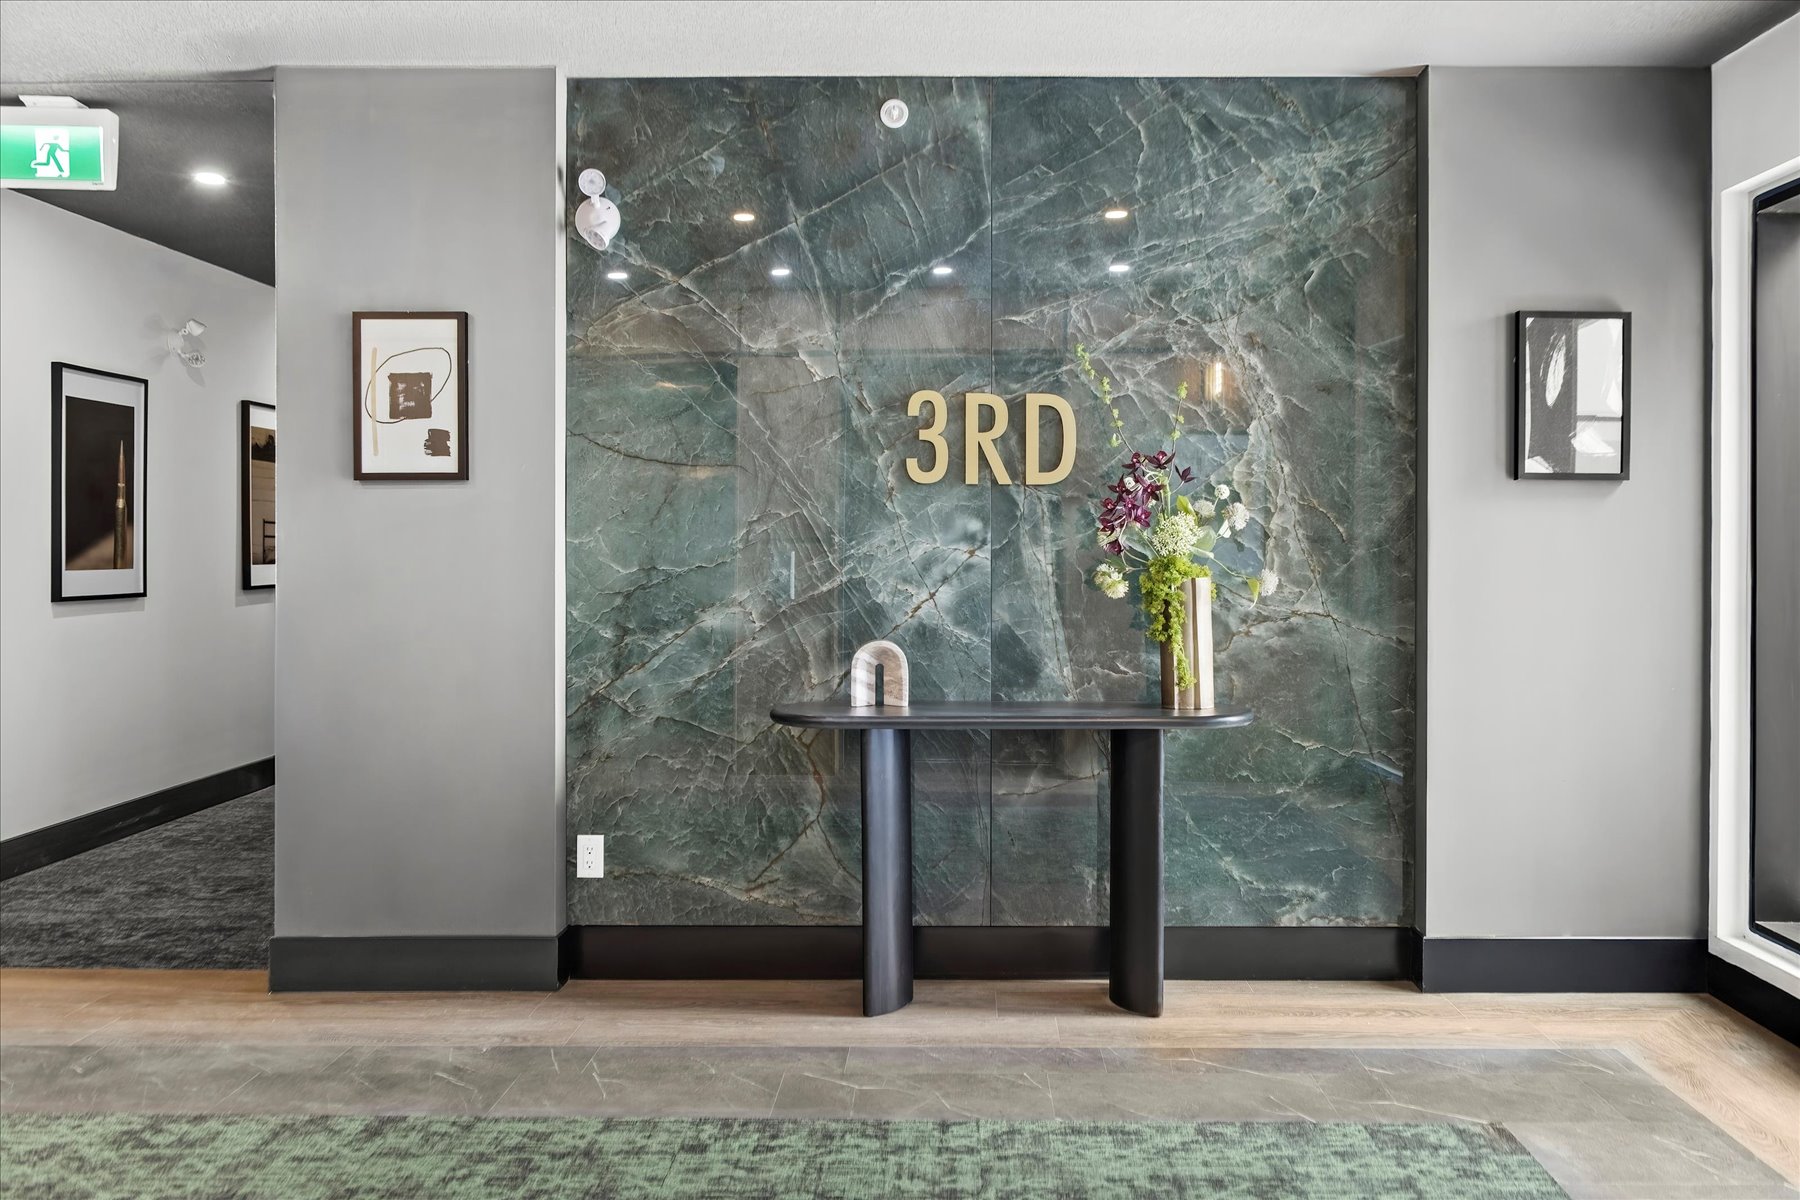
Our considered design approach ensures that transitional utilities—such as the building's secured mailboxes and elevator corridors—receive the same meticulous curation as the front lobby. The mail alcove is beautifully wrapped in warm oak paneling, detailed with recessed brass reveal bands that frame the gold-toned mail lockers. A reflective, brass-plated ceiling panel with custom-perforated details filters golden downlighting, mirroring the circular, brass-rimmed vanity mirrors on the opposite wall. This sophisticated design narrative extends into the main corridors, where wide-format oak herringbone flooring and neutral, textured walls display hand-framed abstract sketches, guiding residents smoothly to their private doorways.
The Mail Salon & Corridors: Disciplined Utility
Our considered design approach ensures that transitional utilities—such as the building's secured mailboxes and elevator corridors—receive the same meticulous curation as the front lobby. The mail alcove is beautifully wrapped in warm oak paneling, detailed with recessed brass reveal bands that frame the gold-toned mail lockers. A reflective, brass-plated ceiling panel with custom-perforated details filters golden downlighting, mirroring the circular, brass-rimmed vanity mirrors on the opposite wall. This sophisticated design narrative extends into the main corridors, where wide-format oak herringbone flooring and neutral, textured walls display hand-framed abstract sketches, guiding residents smoothly to their private doorways.
The Mail Salon & Corridors: Disciplined Utility
Our considered design approach ensures that transitional utilities—such as the building's secured mailboxes and elevator corridors—receive the same meticulous curation as the front lobby. The mail alcove is beautifully wrapped in warm oak paneling, detailed with recessed brass reveal bands that frame the gold-toned mail lockers. A reflective, brass-plated ceiling panel with custom-perforated details filters golden downlighting, mirroring the circular, brass-rimmed vanity mirrors on the opposite wall. This sophisticated design narrative extends into the main corridors, where wide-format oak herringbone flooring and neutral, textured walls display hand-framed abstract sketches, guiding residents smoothly to their private doorways.




Related Works
More to View


© 2026 Haus Interiors - Luxury Design & Build Studio Inc.
© 2026 Haus Interiors - Luxury Design & Build Studio Inc.
© 2026 Haus Interiors - Luxury Design & Build Studio Inc.