
Quesnay at Currie
What we design
Spaces we design
Every shared space, calibrated for longevity and daily use.
01
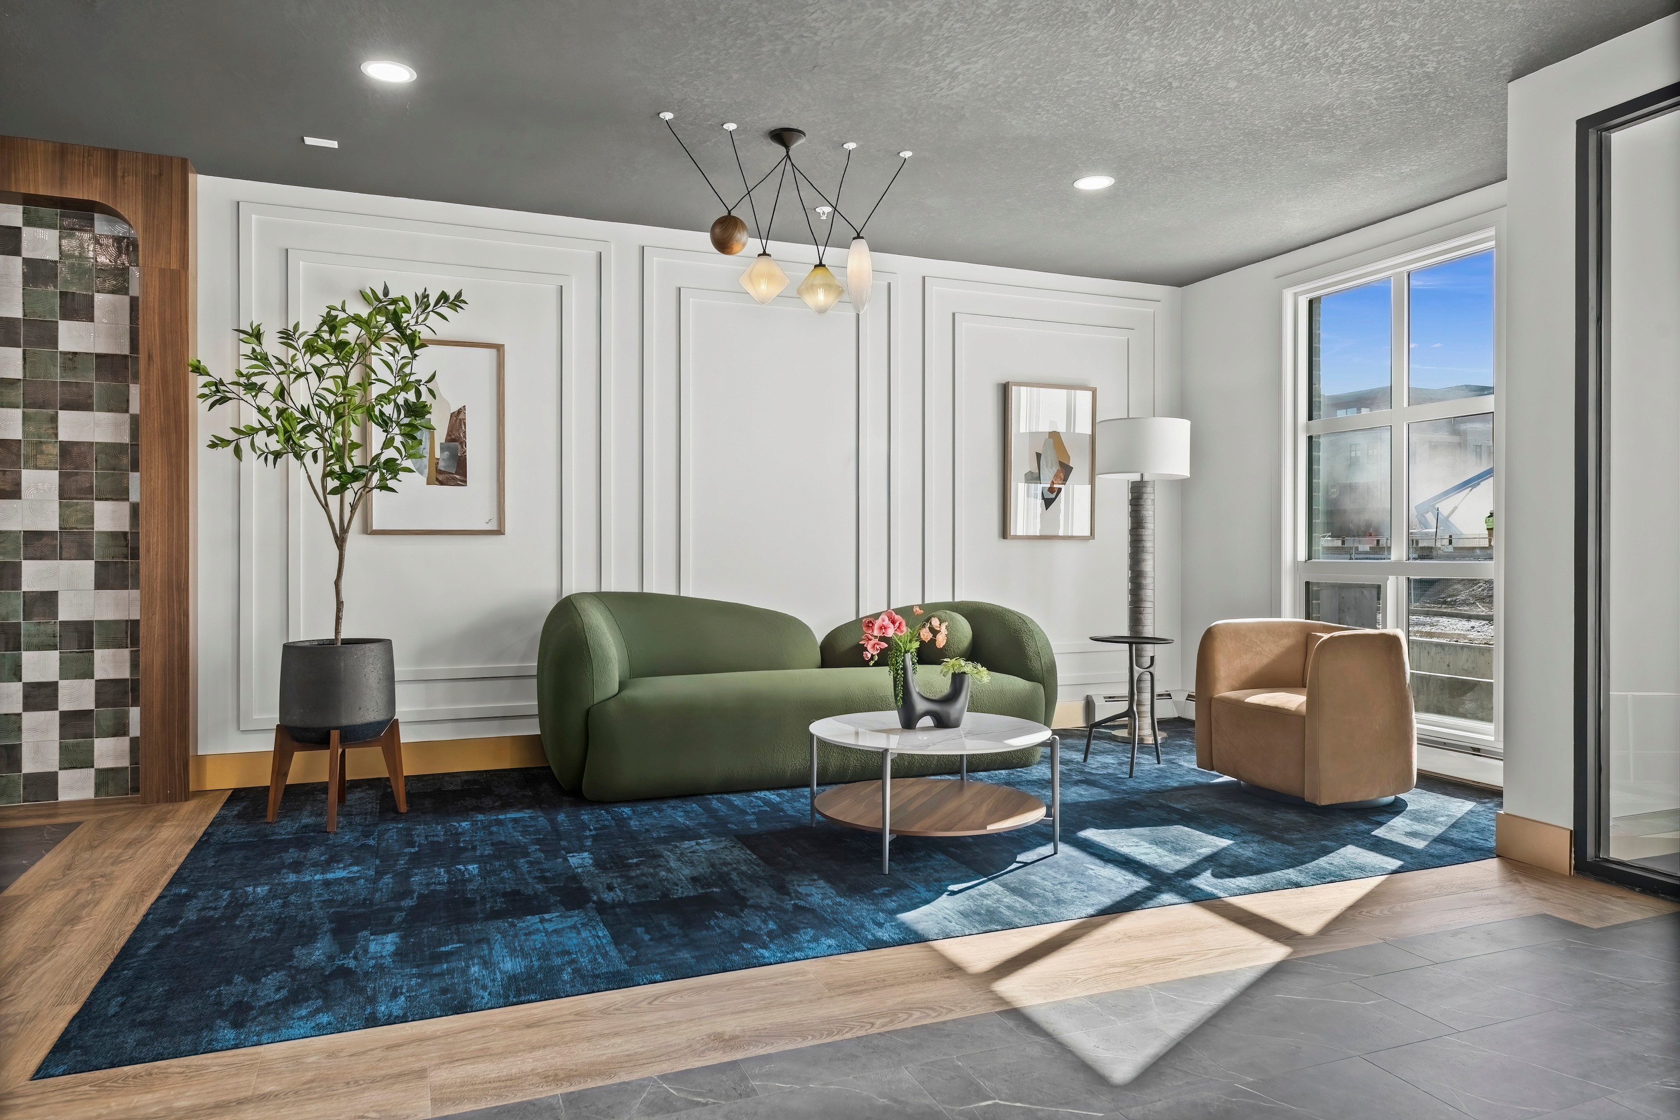
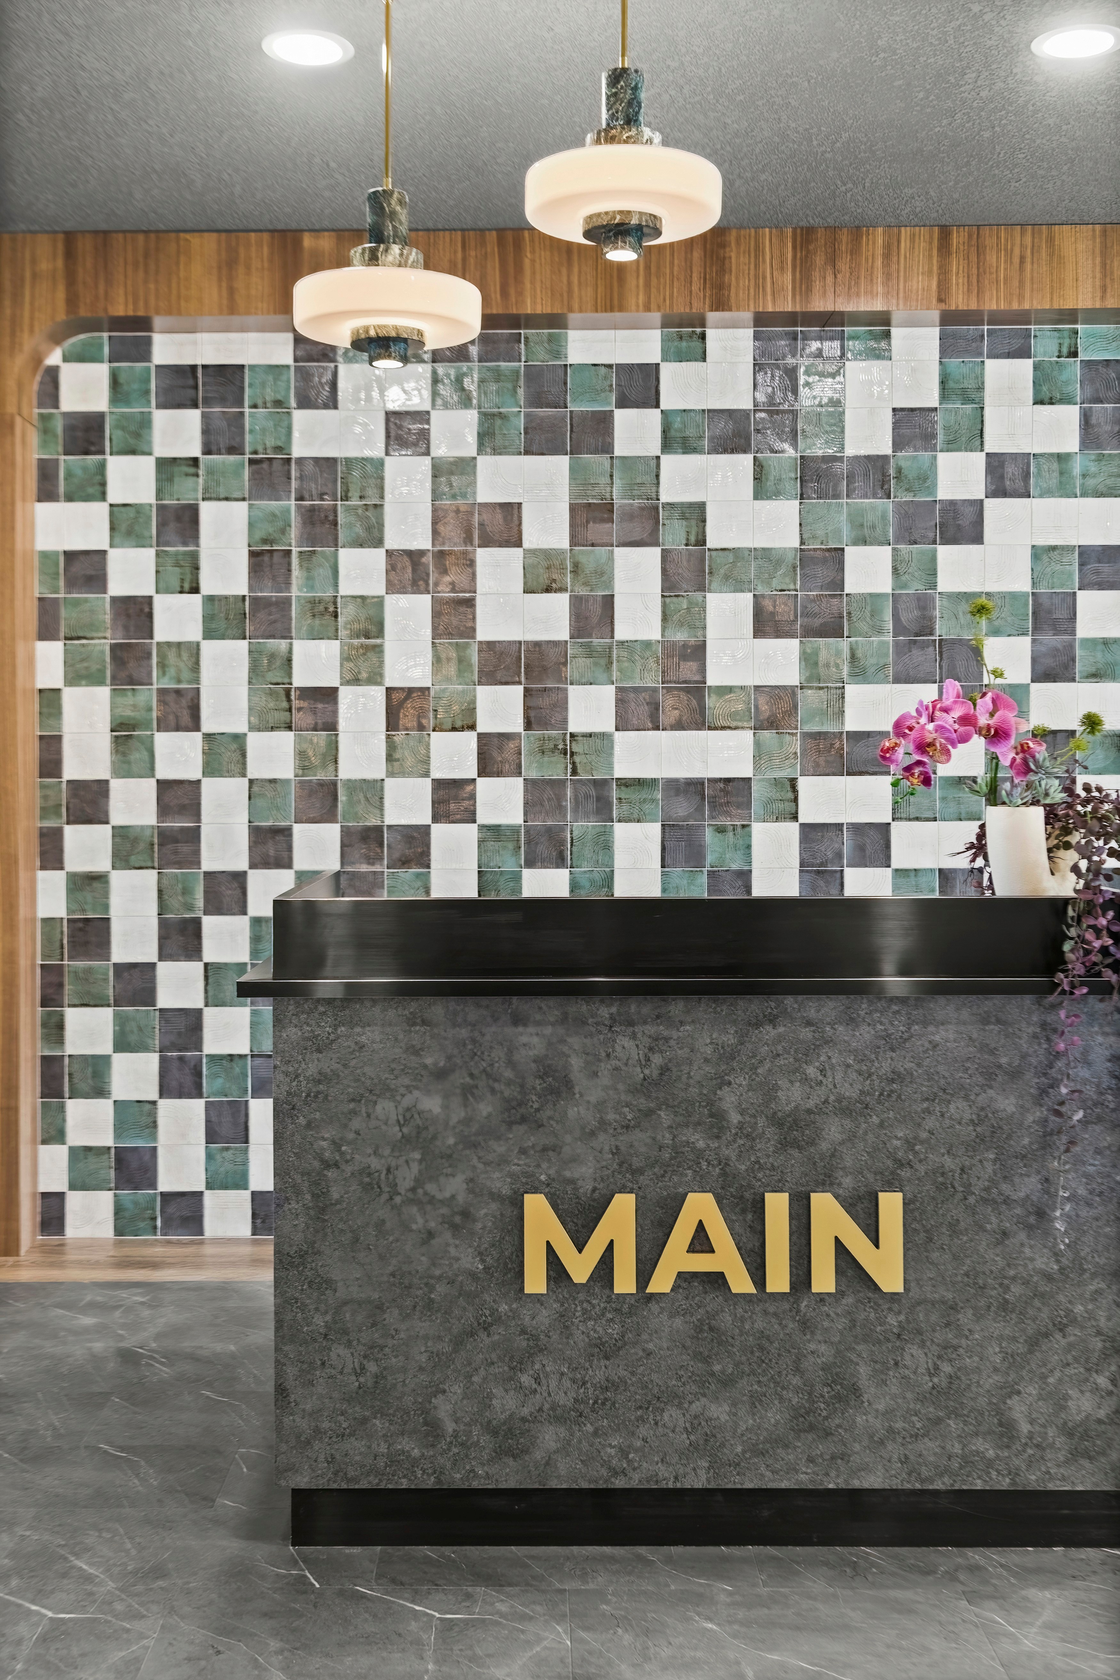
Lobbies & reception
— Custom reception desks and millwork — Lounge seating, lighting and art — Durable, hand-finished materials
02
Amenity & party rooms
— Resident lounges and gathering spaces — Fitness and flex rooms — Furniture that stands up to daily use
03
Corridors & elevator lobbies
— Elevator vestibules and wall treatments — Flooring, lighting and wayfinding — Art curation for every floor
04
Mail salons
— Mail rooms treated with the same care as the lobby — Custom paneling, lockers and lighting
05
Show suites & sales centres
— Show suites styled to sell the building — Sales centre design and furnishing
06
Offices & reception
— Reception and meeting rooms — Small offices and workplaces




Questions
Commercial project questions
Who do you work with on commercial projects?
Developers, builders and property managers, from new multi-family buildings to refreshes of existing common areas.
Can you work within our construction schedule?
Yes. We deliver drawings and specifications to suit your schedule, then coordinate procurement and installation around the trades and your occupancy dates.
Do you handle procurement and installation?
Yes. HAUS Interiors manages ordering, delivery, trades and installation, with a dedicated project manager as your single point of contact.
Do you design show suites and sales centres?
Yes. We design and style show suites and sales centres, and offer staging programs for builder show homes.
How do we start?
Send us your drawings or schedule a discovery call through our contact page. We'll review scope, timeline and fees with you.