
Dean’s Landing at University District
Dean’s Landing at University District
Dean’s Landing at University District
A HAUS Interiors project
Scroll for the full story ↓
Client
Rohit Homes
Scope
Interior Decorating
Year
2026
Duration
8 Months
The project
Classic proportion and playful contemporary form for the arrival spaces at Dean’s Landing in Calgary’s University District.
Classic proportion and playful contemporary form for the arrival spaces at Dean’s Landing in Calgary’s University District.
For Rohit Homes' Dean's Landing at University District in Northwest Calgary, the interior architecture and finishes of the common areas were designed by Louis Duncan-He Designs. HAUS Interiors selected the furniture and handled styling and installation, bringing the lobby and lounges to life with sculptural seating, layered textiles and curated decor.
01
Intro
The Main Arrival: A Dialogue of Stone and Clay
Designed by Louis Duncan-He Designs, the arrival at Dean's Landing makes a commanding architectural statement. A custom grey stone reception desk with gold metal lettering sits against a spectacular arched portal of warm walnut, framing a hand-placed tapestry of glazed ceramic tiles in sage, deep forest green and crisp white. Dark, slab-format porcelain flooring grounds the space, creating a sophisticated tension between organic materiality and structured, modern lines.
Read more about lobby and amenity space design in Calgary.
The Main Arrival: A Dialogue of Stone and Clay
Designed by Louis Duncan-He Designs, the arrival at Dean's Landing makes a commanding architectural statement. A custom grey stone reception desk with gold metal lettering sits against a spectacular arched portal of warm walnut, framing a hand-placed tapestry of glazed ceramic tiles in sage, deep forest green and crisp white. Dark, slab-format porcelain flooring grounds the space, creating a sophisticated tension between organic materiality and structured, modern lines.
Read more about lobby and amenity space design in Calgary.
The Main Arrival: A Dialogue of Stone and Clay
Designed by Louis Duncan-He Designs, the arrival at Dean's Landing makes a commanding architectural statement. A custom grey stone reception desk with gold metal lettering sits against a spectacular arched portal of warm walnut, framing a hand-placed tapestry of glazed ceramic tiles in sage, deep forest green and crisp white. Dark, slab-format porcelain flooring grounds the space, creating a sophisticated tension between organic materiality and structured, modern lines.
Read more about lobby and amenity space design in Calgary.




02
Challenges
The Great Lounge: Curated Contours & Classical Details
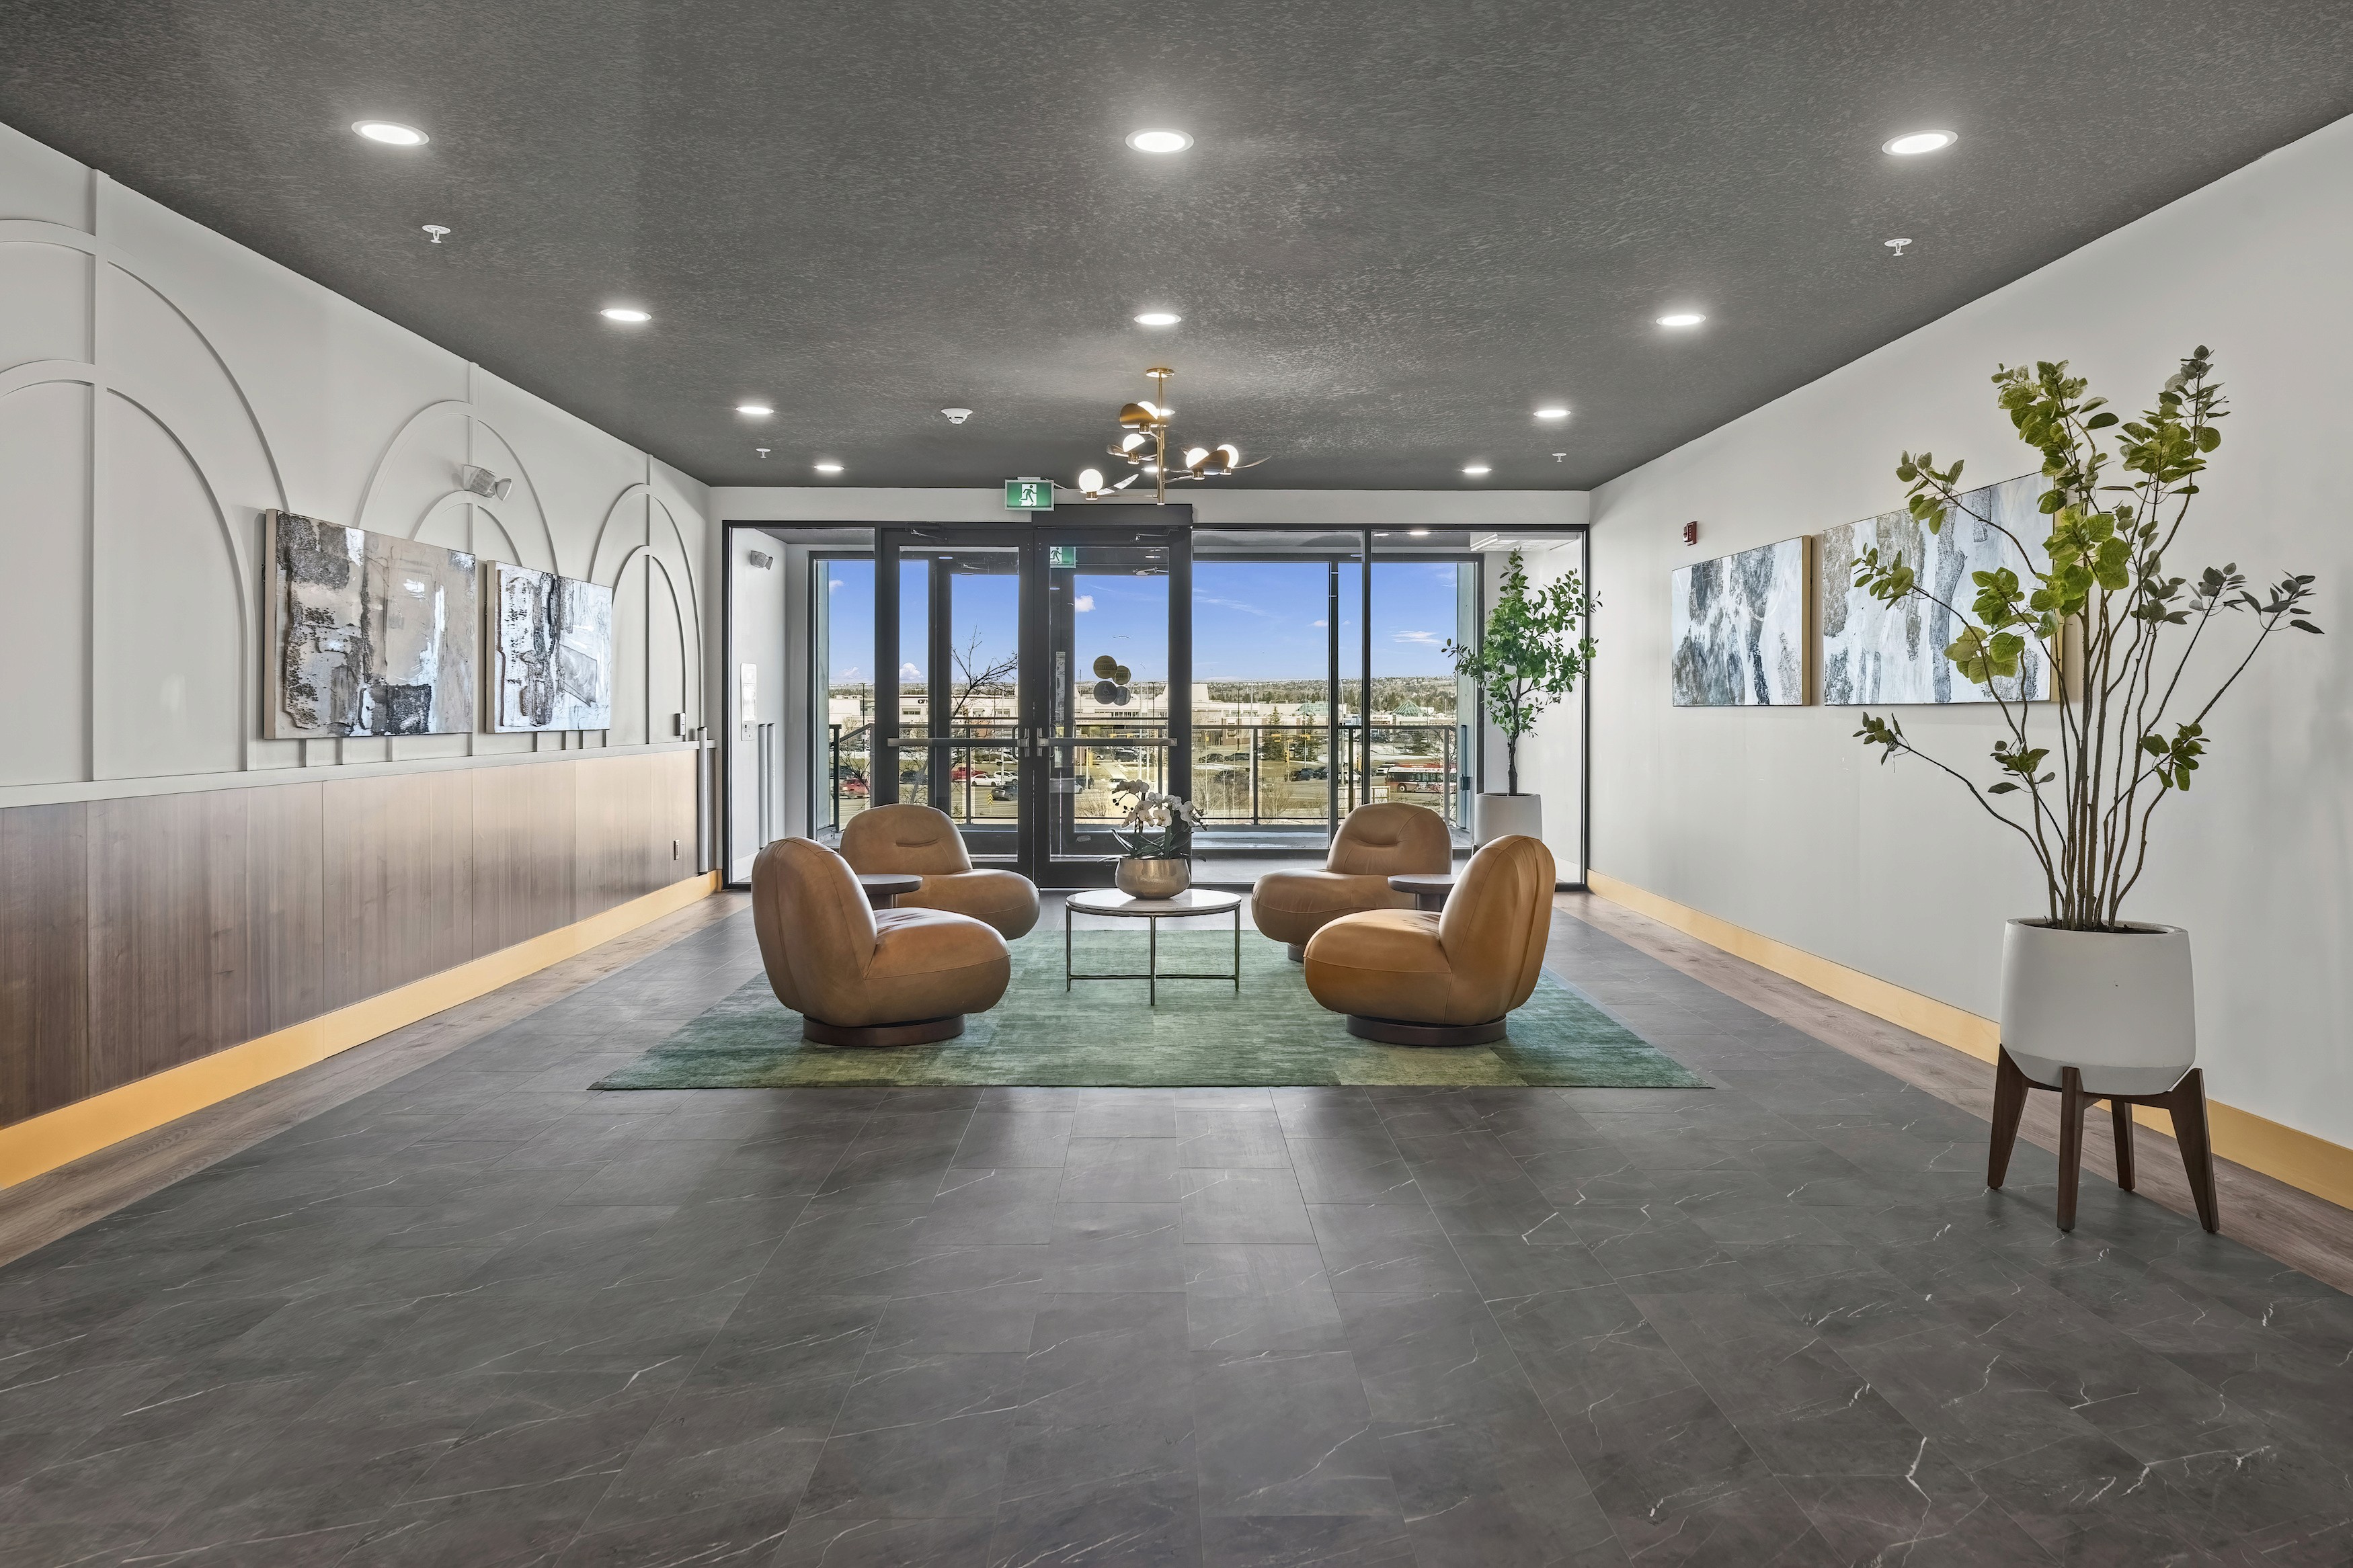
HAUS Interiors selected, styled and installed the furnishings that bring these rooms to life, treating each seating area as its own room within a grand estate. In the primary lounge, a curved serpentine sofa in rich moss-green bouclé rests on an expansive indigo-woven wool rug, set against Louis Duncan-He's white wall paneling and a bespoke asymmetrical brass pendant. In the adjacent lounge, the mood shifts to warm saddle leather, with four sculptural tub chairs gathered around a polished marble coffee table, framed by semi-circular arch millwork and walnut wainscoting.
The Great Lounge: Curated Contours & Classical Details
HAUS Interiors selected, styled and installed the furnishings that bring these rooms to life, treating each seating area as its own room within a grand estate. In the primary lounge, a curved serpentine sofa in rich moss-green bouclé rests on an expansive indigo-woven wool rug, set against Louis Duncan-He's white wall paneling and a bespoke asymmetrical brass pendant. In the adjacent lounge, the mood shifts to warm saddle leather, with four sculptural tub chairs gathered around a polished marble coffee table, framed by semi-circular arch millwork and walnut wainscoting.
The Great Lounge: Curated Contours & Classical Details
HAUS Interiors selected, styled and installed the furnishings that bring these rooms to life, treating each seating area as its own room within a grand estate. In the primary lounge, a curved serpentine sofa in rich moss-green bouclé rests on an expansive indigo-woven wool rug, set against Louis Duncan-He's white wall paneling and a bespoke asymmetrical brass pendant. In the adjacent lounge, the mood shifts to warm saddle leather, with four sculptural tub chairs gathered around a polished marble coffee table, framed by semi-circular arch millwork and walnut wainscoting.


03
Outcome
Uncompromising Transitions
Everyday utility is elevated to an art form within the transitional corridors. The elevator vestibule features dramatic, full-height panels of book-matched Calacatta gold marble, with bold, sweeping amber veins catching the warm glow of custom brass capsule sconces. Hand-finished brass base trim frames the threshold, leading effortlessly into a separate mail salon. Here, warm walnut paneling wraps the walls, housing custom gold-anodized lockboxes beneath a polished, brass-plated ceiling grid. Every detail ensures that even the most routine moments feel considered, sensory, and quietly confident.
Uncompromising Transitions
Everyday utility is elevated to an art form within the transitional corridors. The elevator vestibule features dramatic, full-height panels of book-matched Calacatta gold marble, with bold, sweeping amber veins catching the warm glow of custom brass capsule sconces. Hand-finished brass base trim frames the threshold, leading effortlessly into a separate mail salon. Here, warm walnut paneling wraps the walls, housing custom gold-anodized lockboxes beneath a polished, brass-plated ceiling grid. Every detail ensures that even the most routine moments feel considered, sensory, and quietly confident.
Uncompromising Transitions
Everyday utility is elevated to an art form within the transitional corridors. The elevator vestibule features dramatic, full-height panels of book-matched Calacatta gold marble, with bold, sweeping amber veins catching the warm glow of custom brass capsule sconces. Hand-finished brass base trim frames the threshold, leading effortlessly into a separate mail salon. Here, warm walnut paneling wraps the walls, housing custom gold-anodized lockboxes beneath a polished, brass-plated ceiling grid. Every detail ensures that even the most routine moments feel considered, sensory, and quietly confident.


More works
Continue through the portfolio

Interior Decorating
2025
Neo Classical Show Home
Neo Classical Show Home

Project Management
2025
Zen Luxury Staging Rental
Zen Luxury Staging Rental
Imagining something like this for your own home?
Book a design consultation →
Begin your journey
Ready to begin your own project?
Start with a conversation. We will point you to the right service and the right first step.
Begin your journey
Ready to begin your own project?
Start with a conversation. We will point you to the right service and the right first step.